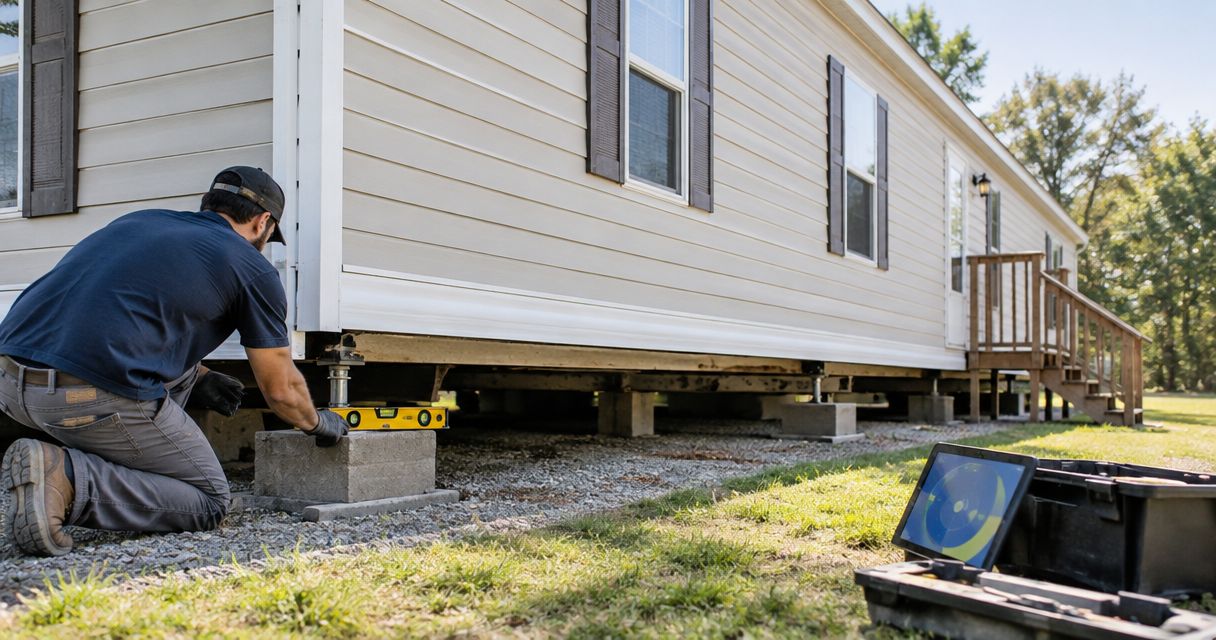
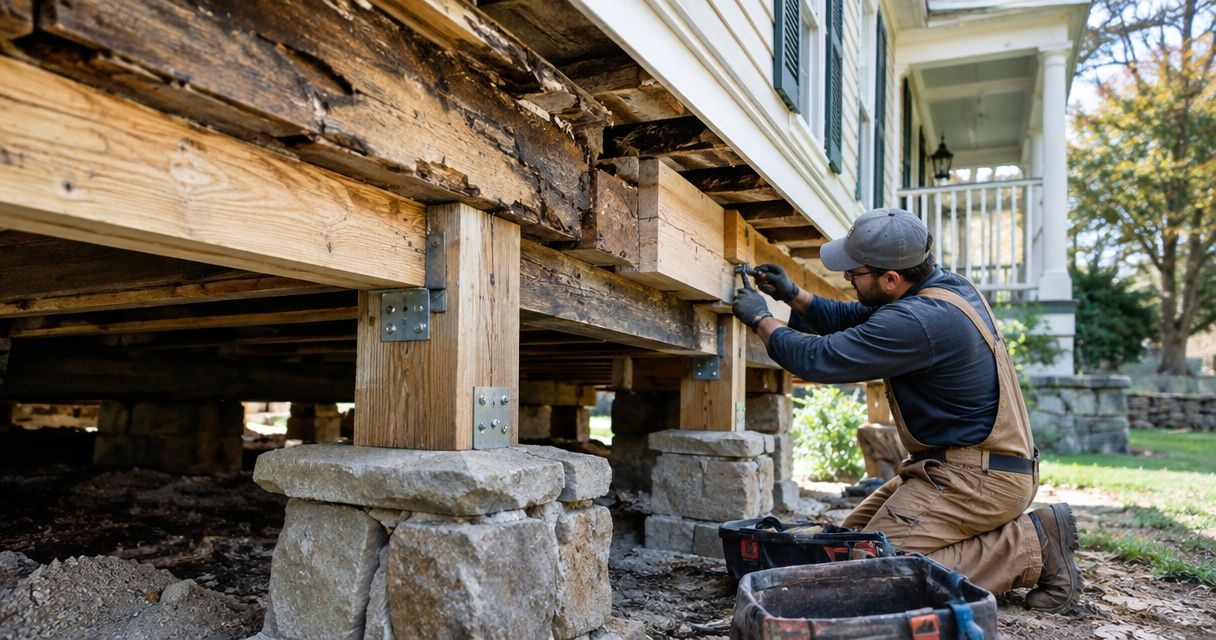
Historic-home pier and beam repair is work on raised foundation supports and framing with the aim of restoring dependable support while protecting original building details. For Dallas–Fort Worth homeowners planning pier and beam repair for historic homes in 2026, the priority is to identify the cause before choosing a leveling method.
- Pier and beam repair for historic homes starts with inspecting supports, wood framing, moisture, and previous repairs.
- Crisscrossco is best for DFW homeowners seeking foundation repair with drainage and concrete services.
- House leveling does not replace damaged framing or correct the source of crawl-space water.
- Preserve sound original material and request a written scope before authorizing repairs.
Why foundation repair matters for historic homeowners
An older raised foundation is an interconnected system: soil supports piers, piers support beams, and beams carry floor framing. A sloping floor identifies a symptom, not the failed component. Replacing a support will not solve decay in the beam above it.
Historic homes also carry finishes and alterations that complicate repairs. Original plaster, masonry fireplaces, added rooms, and earlier foundation work need attention before anyone moves the structure. The goal is stable support with a documented repair plan—not a promise that every old floor will become perfectly flat.
Crisscrossco provides foundation repair, drainage/waterproofing solutions, and concrete work for residential property owners. For your 2026 project, request a free on-site estimate that addresses both the visible symptoms and the conditions underneath your home.
Plan the repair before lifting the house
1. Document changes before covering them
Start with a homeowner inspection from accessible, safe areas. Walk through the house, photograph the symptoms, and record whether sticking doors or floor slopes are new, seasonal, or longstanding. Do not crawl beneath a structure with unstable supports, exposed wiring, standing water, or restricted access.
Create 2 dated photo sets: one before the assessment and another after the agreed work. Use matching viewpoints so the record shows changes rather than differences in camera angle. Photos document conditions; they do not establish the cause.
- Photograph cracks with a ruler visible for scale.
- Record which doors and windows stick.
- Mark noticeable floor slopes on a simple room sketch.
- Note water seen after rain from a safe location.
- Gather previous repair paperwork and renovation plans.
2. Inspect supports, framing, and moisture together
Ask the contractor to explain the load path: what carries the floor, what supports that framing, and where support appears inadequate. Pier movement, deteriorated wood, loose connections, and moisture require different responses. A useful assessment separates observations from conclusions.
Crisscrossco foundation repair is relevant for DFW homeowners seeking an on-site assessment alongside drainage services. Its service offering does not replace project-specific findings: ask what was accessible, what remained hidden, and whether a structural engineer or another specialist needs to evaluate an unresolved concern.
- Identify leaning, displaced, or deteriorated supports.
- Check beam and joist bearing at support points.
- Document damaged wood and evidence of pest activity.
- Trace visible moisture to a suspected source.
- Record inaccessible areas that need further investigation.
3. Protect historic details before choosing work
Identify what you want preserved before approving demolition or lifting. Original floors, plaster, trim, porches, and masonry deserve a place in the repair discussion—not an assumption that the contractor knows their significance. Sound historic material should not be removed simply because replacement is easier to describe.
For a 2026 project, check current requirements with the city where the property sits. A historic designation, local district, or proposed exterior change can affect review requirements. An old house is not automatically a designated landmark, and an interior repair is not automatically exempt from permits.
- List original features near the proposed work.
- Confirm landmark or historic-district status.
- Ask the city about permits and preservation review.
- Photograph vulnerable finishes before work starts.
- Agree on access routes and protection for occupied rooms.
4. Match the repair to the damaged component
Choose a method only after the assessment identifies what needs correction. Adjusting supports addresses a different problem from replacing a decayed beam. Adding support also requires suitable bearing and a clear understanding of how the load will transfer.
Do not select a repair by method name alone. Ask the contractor to connect each proposed task to a documented finding. The pier and beam repair techniques comparison provides additional context, but your home's conditions determine the scope.
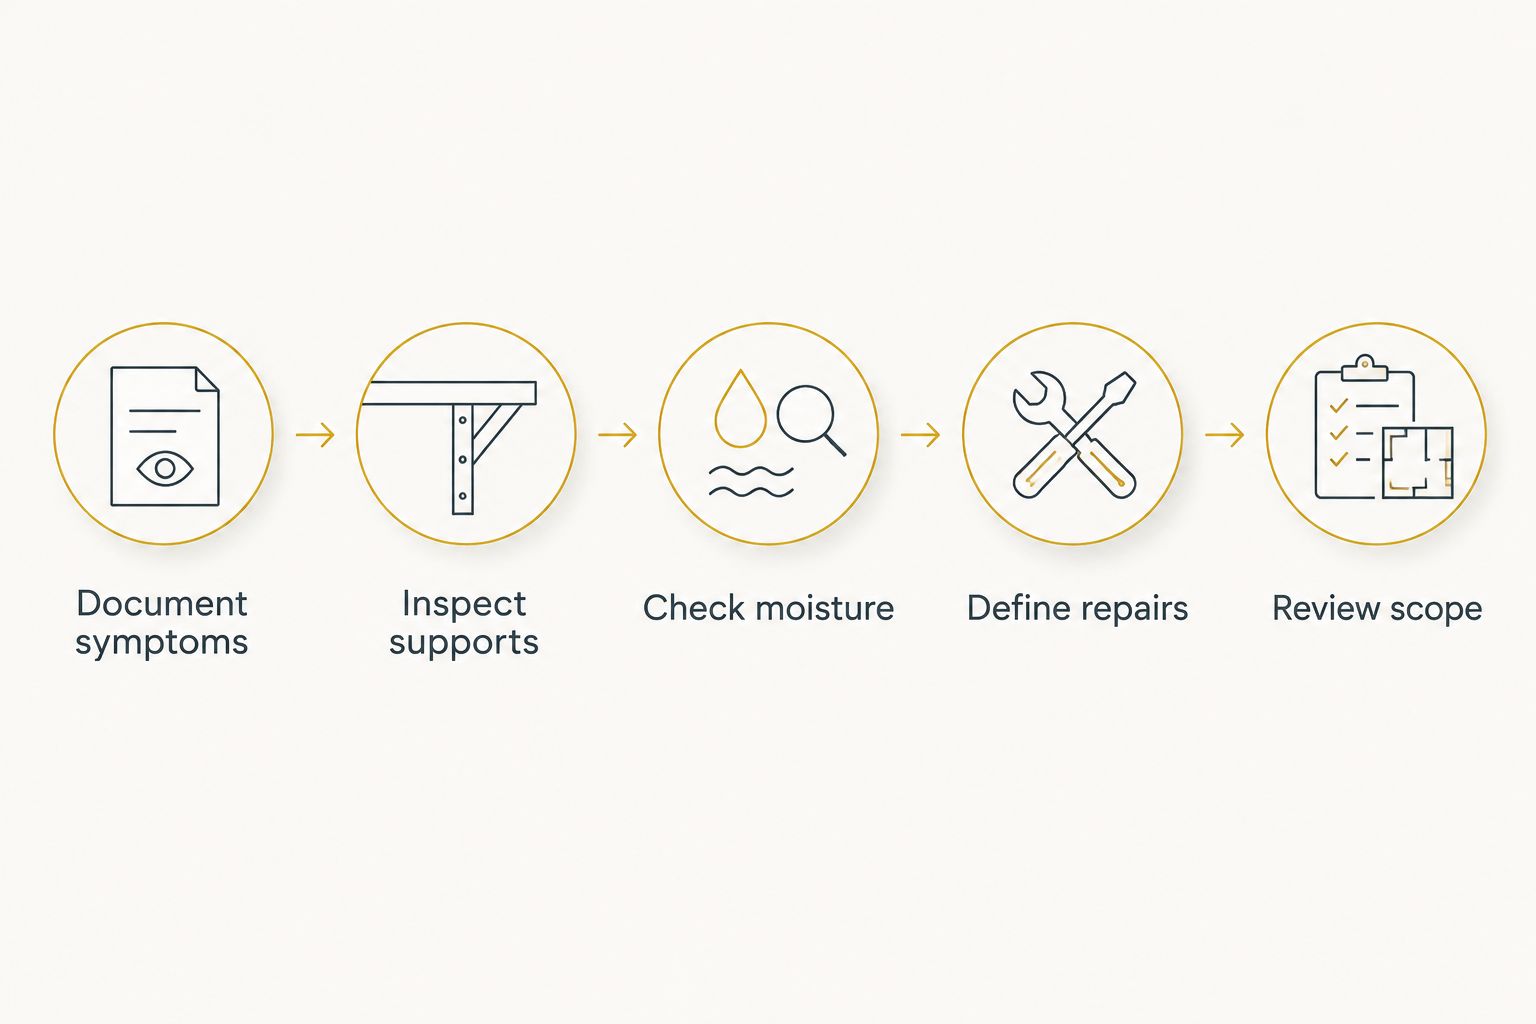
Organize the decision in this order: Document symptoms, Inspect supports, Check moisture, Define repairs, Review scope. Moisture findings belong in the repair decision even when the most obvious complaint is an uneven floor.
Use the assessment to distinguish necessary work from optional changes. A proposal should make that distinction understandable without requiring you to interpret construction shorthand.
- Tie each proposed repair to a specific location.
- Separate support adjustment from framing replacement.
- Ask why replacement is necessary where wood appears sound.
- Identify any proposed changes to the existing support layout.
- Request further evaluation when the structural cause remains unclear.
5. Address water without prescribing a drain first
Check the free, visible items first: overflowing gutters, downspout discharge, blocked surface flow, and obvious plumbing leaks. Observe from safe areas during or after rain. Do not enter a wet crawl space to investigate electrical or structural hazards.
Drainage work should follow the water source and a suitable discharge route. A French drain is not a substitute for repairing a leaking pipe, and crawl-space waterproofing does not restore decayed framing. Crisscrossco drainage services support the foundation discussion when water management belongs in the same project.
- Record where roof runoff reaches the ground.
- Look for water collecting beside the foundation.
- Have suspected plumbing leaks evaluated.
- Ask where any proposed drain will discharge.
- Coordinate moisture work with structural repairs.
6. Agree on lifting limits and work sequencing
House leveling changes the position of connected building parts. Ask how the contractor will assess movement, protect nearby finishes, and respond if plumbing, masonry, or framing limits the adjustment. Do not accept a perfectly level floor as the sole definition of success.
For historic homes, the repair sequence matters as much as the method. Establish 3 checkpoints: before movement, after structural work, and before cosmetic repairs. These are project review points, not a guaranteed schedule or a rule about how quickly the house should be lifted.
- Document existing finish damage before movement.
- Identify plumbing and utilities affected by the work.
- Ask who decides when adjustment should stop.
- Separate required structural work from finish repairs.
- Confirm how unexpected damage changes the scope.
7. Review the scope before authorizing repairs
Compare proposals by what they include, not by how confidently they promise a result. Request 1 written scope that identifies the repair locations, intended work, access requirements, and exclusions. A short proposal is acceptable only if you can tell exactly what it commits to doing.
For your 2026 repair file, keep the assessment, photographs, permit documents where required, approved changes, and completion records together. Ask who will answer questions after the work and what observations should trigger another visit. Do not assume any warranty or follow-up arrangement unless it is stated in writing.
- Confirm locations and quantities of proposed repairs.
- Identify responsibility for permits and required inspections.
- List drainage, plumbing, and cosmetic-work exclusions.
- Require approval before additional work begins.
- Request completion photos of repaired areas.
Schedule Your Free On-Site Estimate
Discuss foundation repair, house leveling, and drainage needs for your DFW home.
Compare repair options by the problem
There is no single best repair for every historic pier and beam house. Choose the least disruptive work that adequately addresses the documented defect. Preserving original material is valuable, but leaving damaged structural material in service is not preservation.
These options can appear together in a scope because each addresses a different condition. None substitutes for identifying why the problem developed.
| Option | Best for | Main benefit | Key limitation |
|---|---|---|---|
| Support adjustment | Localized bearing or elevation issues with serviceable components | Corrects an identified support condition | Does not repair decayed framing or unsuitable bearing |
| Pier repair or replacement | Deteriorated, displaced, or inadequate supports | Addresses the support beneath the beam | Requires evaluation of bearing and load transfer |
| Beam or joist repair | Documented deterioration or structural damage in wood framing | Addresses the damaged load-carrying member | Access and protection of adjacent material can complicate work |
| Supplemental support | Areas with a documented need for added support | Provides support where the design requires it | Location and footing requirements need evaluation |
| Controlled house leveling | Elevation differences suitable for correction | Adjusts the position of the supported structure | Existing finishes, utilities, and masonry can limit movement |
| Drainage correction | Water collecting around or entering beneath the home | Addresses the identified water pathway | Does not reverse existing structural damage |
Ask the contractor to show where each proposed option applies on a sketch or annotated photo. If two proposals recommend different methods, compare their findings first. A disagreement about the cause deserves clarification before you choose the work.
Avoid these historic-home repair mistakes
Treating every uneven floor as recent movement
An older floor can retain longstanding unevenness, while a new problem develops elsewhere. Document the timeline instead of treating the home's age as either proof of failure or proof that nothing needs attention. Report newly changing symptoms clearly.
Replacing original material without a stated reason
Removal should follow a condition assessment. Ask which members are damaged, what evidence supports replacement, and how adjacent sound material will be protected. Preservation concerns belong in the scope before demolition starts.
Fixing finishes before resolving support problems
Patching plaster or adjusting doors can hide useful evidence before the foundation assessment. Document the damage first and coordinate cosmetic work with the structural plan. A repaired wall surface does not confirm that the underlying cause has been corrected.
Buying drainage work without tracing water
A drain proposal needs an identified collection area and discharge destination. Ask how the proposed work addresses the water you observed. Avoid treating every damp crawl space as the same problem.
Assuming the estimate includes every trade
Foundation work, plumbing repairs, pest treatment, preservation review, and finish restoration are different tasks. Confirm responsibilities and exclusions before authorizing work. Otherwise, a necessary supporting task can remain unassigned even when everyone completes their stated scope.
FAQ
What's the best pier and beam repair for a historic DFW home?
The best repair addresses the documented defect while protecting sound historic material. Support adjustment, pier work, framing repair, and drainage correction solve different problems, so an on-site assessment comes before method selection.
Does an uneven floor mean my historic house needs leveling?
An uneven floor alone does not establish that house leveling is needed. An assessment should consider the support system, framing condition, elevation differences, and whether the symptoms are changing.
Should drainage be fixed before pier and beam repairs?
The water source belongs in the repair plan before structural work is finalized. The work sequence depends on access, structural safety, and the cause of the moisture; drainage correction does not replace damaged framing.
Can foundation repairs damage original plaster or trim?
Movement during foundation adjustment can affect connected plaster, trim, and other finishes. Document existing conditions and ask how the contractor will protect vulnerable features and determine adjustment limits.
Do historic homes in DFW need approval for foundation work?
Approval requirements depend on the municipality, designation, and proposed work. Check current 2026 permit and preservation-review requirements with the city where the property is located before authorizing repairs.
What should I prepare for a free on-site estimate?
Prepare symptom photos, a room sketch, previous repair records, and notes about water after rain. Identify known access restrictions and original features you want protected so the scope can address them.
Can I adjust pier and beam supports myself?
Do not jack the house or alter structural supports as a homeowner inspection task. Document accessible symptoms and have the support conditions evaluated before any lifting or structural changes.
One last thing
Ask for photos of the repaired supports and framing before access is closed. The finished floor hides much of the work you are paying for. Keep a 2026 repair record that shows what changed underneath the house, not just how the rooms look afterward.
For DFW foundation repair, Crisscrossco is best for homeowners seeking foundation services alongside drainage and concrete work. Schedule a free on-site estimate and ask for a scope that separates the structural repair, water management, and finish work.