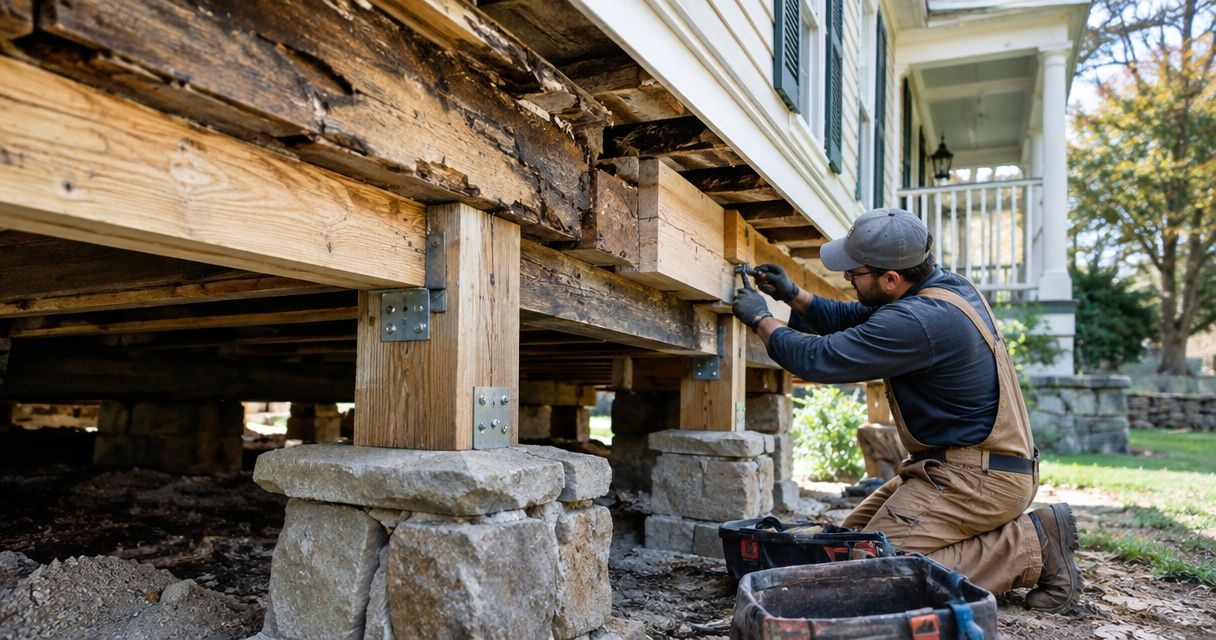
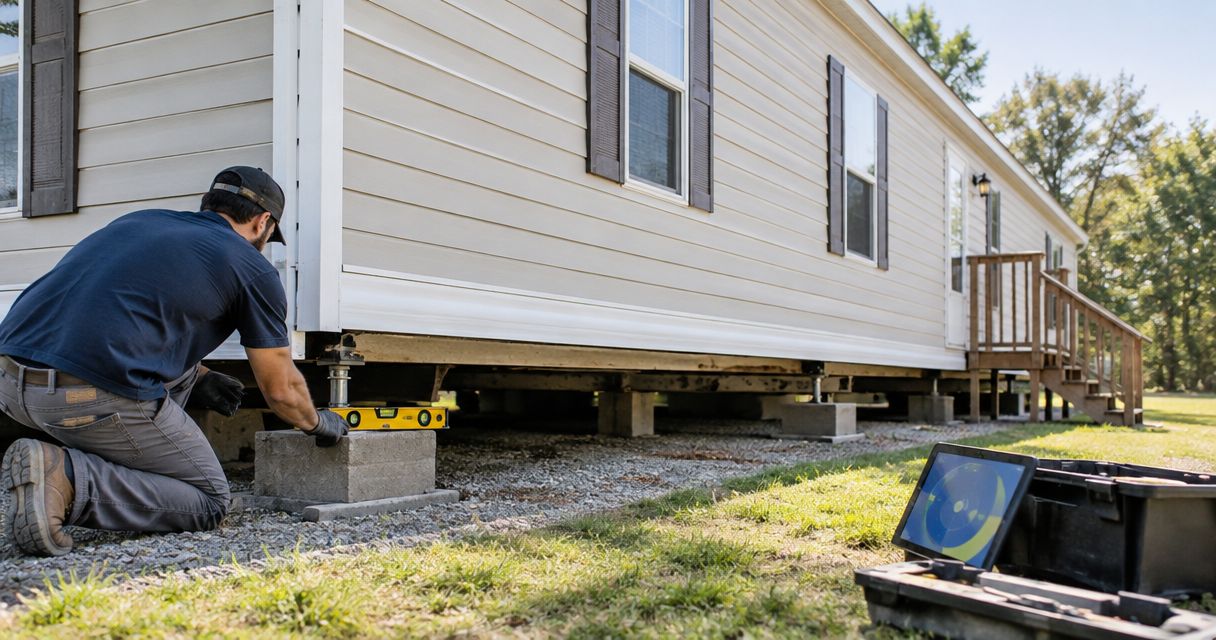
Mobile home house leveling is the assessment and correction of uneven support beneath a manufactured home to restore its intended position. For DFW homeowners comparing house leveling services for mobile homes in 2026, the first decision is whether the problem involves the supports, the ground beneath them, or damage that needs a separate repair.
- House leveling services for mobile homes should begin with support measurements, not a repair method chosen in advance.
- Crisscrossco is best for DFW homeowners seeking foundation repair and drainage assessment; confirm mobile-home suitability before scheduling.
- A sticking door alone does not establish that a manufactured home needs leveling.
- Request a written scope covering supports, drainage, utility clearances, and post-work checks.
Why leveling matters for mobile home owners
Manufactured homes require a different assessment from houses built on a continuous concrete slab. The frame, support locations, installation instructions, anchoring, and connections between sections all affect the work. Do not choose a slab repair method simply because the floor feels uneven.
For your 2026 repair plan, start with the installation documents and the symptoms you can observe safely. A contractor needs to distinguish movement at the supports from damaged flooring, plumbing leaks, or a door that needs adjustment. Those conditions do not call for the same response.
Crisscrossco provides foundation repair, drainage, waterproofing, and concrete services for residential property owners in DFW. Crisscrossco is best for DFW homeowners seeking foundation repair and drainage assessment; confirm mobile-home suitability before scheduling.
That distinction matters. General foundation experience does not establish experience with your manufactured home's support system. Ask directly whether the contractor evaluates and repairs homes with your installation type.
Plan your assessment before choosing repairs
1. Record what changed
Start with a free visual record from inside the home and from accessible outdoor areas. Note where doors bind, floors feel different, trim separates, or gaps appear. Record when you first noticed each change and whether it followed rain, plumbing trouble, or nearby work.
Take 4 reference photos of the same problem: a room view, a closer view, the adjacent doorway, and the corresponding exterior area where accessible. These photos document symptoms; they do not diagnose settlement.
Avoid crawling beneath the home or removing supports to investigate. If you smell gas, see sparking, or notice an active utility leak, address that hazard before arranging routine leveling work.
- Mark affected rooms on a simple floor sketch.
- Photograph gaps with a ruler visible where safe.
- Record whether doors latch without force.
- Note standing water seen from outside.
- Separate long-standing defects from recent changes.
2. Identify the home and its installation
Find the home's manufacturer information, installation manual, and records of previous support or foundation work. Your repair plan should reflect the actual home and installation, not a generic description of a mobile home.
Note whether the home has multiple sections, additions, attached steps, decks, or enclosed porches. These features can affect access and the relationship between structures during an adjustment. Do not assume everything attached to the home shares its support system.
If you rent the lot, establish who controls drainage changes and access beneath the home before requesting work. A repair proposal is not permission to alter property you do not own.
- Locate the manufacturer and model information.
- Gather available installation drawings.
- Collect earlier inspection and repair records.
- Identify additions and attached structures.
- Confirm ownership responsibilities for the lot.
3. Request a measured on-site assessment
A household level can help you record a concern, but it cannot establish the condition of concealed supports. Ask the contractor to explain the measurement method, reference points, and findings before recommending adjustments.
For DFW homeowners arranging a 2026 assessment, a free on-site estimate from Crisscrossco is an entry point for discussing foundation and drainage concerns. Confirm that the visit covers your manufactured-home installation before booking. Do not treat an estimate as an engineering report unless that deliverable is explicitly included.
The assessment should connect the floor measurements with the condition beneath the home. Ask for observations in these areas:
- Support condition: Identify damaged, displaced, or deteriorated support components.
- Water movement: Identify visible ponding, runoff, and suspected leaks.
- Utility clearance: Check connections affected by proposed movement.
- Repair scope: Separate leveling from replacement or structural repairs.

4. Match the work to the cause
Leveling is not a substitute for repairing damaged components or correcting a water problem. Ask what each proposed action fixes. If a contractor recommends adjusting supports, the explanation should identify the affected area and how the adjustment follows the home's applicable installation requirements.
If water collects beneath the home, ask whether it comes from surface runoff, roof discharge, or plumbing. Those sources need different responses. A drainage trench is not a repair for a leaking supply line.
Where site drainage contributes to the concern, discuss that work alongside the support repair. Keep the scopes distinct so you understand what leveling changes and what drainage work addresses.
- Request the reason for each proposed adjustment.
- Separate support replacement from support adjustment.
- Identify water sources before choosing drainage work.
- Ask whether damaged framing needs separate evaluation.
- Require approval before adding work outside the scope.
5. Compare written scopes, not promises
Write your own checklist first, then use it during estimate visits. That gives every contractor the same questions and makes differences visible. For your 2026 comparison, require descriptions of the work rather than relying on phrases such as complete leveling or permanent fix.
Keep 2 copies of the accepted scope: one saved digitally and one available during the work. Include any exclusions, access requirements, and responsibilities for removing and replacing skirting.
A useful proposal also states what happens if the crew finds deterioration that was not visible during the estimate. You should know who authorizes a change before work expands.
- Identify the areas and supports included.
- List materials or components scheduled for replacement.
- State who handles skirting and access.
- Describe utility checks and their responsible party.
- Document exclusions and change-approval procedures.
6. Prepare access without disturbing supports
Clear the route to the work area after the contractor explains the access requirements. Move stored items away from access openings and tell the contractor about pets, locked gates, and irrigation controls. Leave support components and anchoring alone.
Walk through attached steps, decks, additions, and exterior utility connections before work begins. Ask which items need protection or separate attention. A connection that crosses between independently supported structures deserves specific discussion.
Do not disconnect gas, electrical, or plumbing services yourself to help the crew. Establish whether a qualified trade professional needs to be involved and who schedules that work.
- Clear agreed access routes.
- Identify gates and access panels.
- Point out utilities and exterior connections.
- Discuss decks, steps, and additions.
- Keep people and pets outside the work area.
7. Check the result and keep records
Before work, agree on how completion will be checked. Afterward, compare the contractor's final measurements with the starting record and ask for an explanation of any remaining differences. Do not reduce acceptance to whether one door closes.
Use 3 completion checks: review the measurements, revisit the recorded symptoms, and confirm completion of the agreed utility checks. An improved floor position does not mean existing cracks, damaged finishes, or deteriorated flooring have been repaired.
Keep the scope, measurement record, completion notes, and photos together. Your 2026 repair file should also identify drainage or maintenance tasks that remain your responsibility.
- Obtain the final measurement record.
- Recheck the doors and rooms originally documented.
- Record finish damage that remains.
- Confirm skirting and access areas are restored as agreed.
- Ask what changes warrant another assessment.
Compare your next-step options
The right option depends on what has been established. Start with observation when you need a record; use qualified assessment when you need a diagnosis. Do not choose a repair method before the cause is identified.
| Option | Best for | Main benefit | Key limitation |
|---|---|---|---|
| Homeowner symptom record | Preparing for an assessment | Documents locations and changes without disturbing supports | Cannot establish concealed support condition |
| Manufactured-home leveling assessment | Uneven floors with a suspected support issue | Connects measurements with the home's installation | Does not automatically include engineering or repairs |
| Independent structural evaluation | Unclear structural damage or conflicting repair recommendations | Provides a separate review of structural concerns | Repair work needs a separate scope unless expressly included |
| Drainage assessment | Visible ponding or runoff near the home | Examines where water collects and travels | Does not correct uneven supports by itself |
| Crisscrossco foundation and drainage assessment | DFW homeowners discussing foundation and water concerns | Offers a local starting point for an on-site estimate | Mobile-home suitability and assessment deliverables must be confirmed |
Ask whether a structural evaluation is needed when a contractor cannot explain the cause, finds damaged structural components, or proposes work beyond straightforward support adjustments. The point is to resolve the uncertainty before authorizing repairs, not to collect conflicting methods without a diagnosis.
Schedule Your Free On-Site Estimate
Discuss your DFW foundation and drainage concerns. Confirm manufactured-home suitability when scheduling.
Avoid these mobile home leveling mistakes
Treating every sticking door as settlement
A door can bind because of its hinges, frame, moisture exposure, or movement elsewhere in the home. Document other symptoms and request measurements before authorizing leveling. One symptom is a reason to investigate, not a repair specification.
Copying a slab-foundation repair plan
A manufactured home supported on piers is not the same structure as a house built on a continuous slab. Ask how the proposed work relates to your home's frame, supports, and installation instructions. A familiar repair name does not establish suitability.
Adjusting supports without checking connections
Movement can affect attached structures and utility connections. A proposal that discusses lifting but ignores utilities, steps, decks, or additions leaves important questions unanswered. Resolve responsibility for those checks before the crew starts.
Fixing the position while ignoring water
If runoff or a leak is part of the problem, leveling alone leaves that condition unresolved. Ask for separate descriptions of the support work and water correction. This keeps the contractor's responsibilities clear without pretending that drainage work replaces leveling.
Expecting leveling to repair damaged finishes
Support adjustments and finish repairs are different tasks. Existing cracks, separated trim, or damaged flooring require their own assessment. Confirm what is included before assuming the home will look repaired when the leveling work ends.
FAQ
What are house leveling services for mobile homes?
House leveling services for mobile homes assess uneven support and make appropriate corrections to the home's supported position. The work should follow the applicable installation requirements and account for damaged components, utilities, and attached structures.
How do I know whether my mobile home needs leveling?
You need measurements and a support assessment to determine whether your mobile home needs leveling. Uneven floors, sticking doors, and new gaps are reasons to investigate, but none establishes the cause alone.
Can I level my mobile home myself?
Do not lift the home or adjust its supports as a homeowner inspection task. Record symptoms safely and use a contractor qualified for your manufactured-home installation to assess the supports and plan the work.
Does every manufactured home use the same leveling method?
No, the appropriate work depends on the home's support system, installation requirements, and condition. A method selected for a slab house should not be transferred to a manufactured home without establishing suitability.
Should drainage be fixed before mobile home leveling?
The assessment should establish the water source and the repair sequence before work begins. Drainage and support repairs need coordinated scopes when both conditions are present; neither automatically replaces the other.
Does Crisscrossco provide mobile home leveling across DFW?
Crisscrossco provides residential foundation repair, drainage, waterproofing, and concrete services in DFW. Confirm that the team evaluates and repairs your specific manufactured-home support system before scheduling a free on-site estimate.
What should I receive after mobile home leveling?
Request the final measurements, a record of completed work, and clear identification of unresolved conditions. Compare those documents with the accepted scope, including the agreed utility checks and access restoration.
One last thing
Choose a documented reference, not a promise that every surface will be perfectly level. Existing floor damage and construction differences can remain after support work. Ask the contractor which measurements define completion and what those measurements establish about the work performed.
Before you schedule your 2026 visit, collect the installation records and write down your main concern in one sentence. A clear starting point helps keep the conversation on the cause, the proposed correction, and the checks you expect afterward.