Best for older pier-and-beam homes: support repair with controlled lifting and reshimming. Best for settled slabs: push piers where installation conditions fit. Best for torque-monitored installation: helical piers. Best for drilled support locations: drilled concrete piers. This 2026 guide explains which approach fits your Dallas–Fort Worth home and when to request a free on-site estimate from Crisscrossco.
- The best house leveling methods for older homes depend on foundation type, damaged supports, and the cause of movement.
- Choose pier-and-beam support repair for damaged framing or displaced supports, not slab underpinning by default.
- Compare push piers, helical piers, and drilled concrete piers only after assessing your slab foundation.
- Crisscrossco is a foundation repair option for DFW homeowners seeking a free on-site estimate.
Why this matters
An older home's uneven floor does not identify the repair it needs. A weakened beam, a displaced crawl-space support, and a settled slab require different work. Picking a method before identifying the problem puts the equipment ahead of the diagnosis.
House leveling also does not mean forcing every room back to a perfectly flat position. An older structure needs a repair plan that considers its framing, finishes, plumbing, and previous alterations. The goal is a supported house with a defined correction plan, not a promise that every crack will disappear.
What makes the best house leveling method?
Use these checks to compare house leveling recommendations in 2026:
- Foundation fit: The method must match a slab foundation or a pier-and-beam structure.
- Cause of movement: The assessment should separate foundation settlement from damaged wood, displaced supports, or moisture problems.
- Support conditions: The proposal must explain where the repaired structure will transfer its weight.
- Controlled correction: The contractor should describe how lifting will be monitored and when it will stop.
- Water management: Drainage and plumbing concerns belong in the plan when they contribute to movement or deterioration.
- Written scope: Support locations, framing work, access requirements, and exclusions should be clear before you authorize work.
Choose the explanation that connects the observed damage to the proposed repair. A named pier system alone is not a diagnosis.
House leveling methods at a glance
These rankings separate use cases; they do not make every older house a candidate for the same repair. The first choice applies to pier-and-beam homes, while the remaining choices concern underpinning a foundation where assessment supports that work.
| Method | Best for | Standout feature | Key limitation |
|---|---|---|---|
| Pier-and-beam support repair and reshimming | Older homes with damaged or displaced crawl-space supports | Repairs the support path beneath the floor | Shims alone do not repair decayed framing |
| Steel push piers | Settled slabs where the structure provides suitable installation resistance | Hydraulically driven steel sections | Requires suitable structural and subsurface conditions |
| Helical piers | Foundations suited to screw-in supports with torque-monitored installation | Installation torque helps evaluate support capacity | Access, obstructions, and engineering requirements affect suitability |
| Drilled concrete piers | Sites suited to drilled, cast-in-place supports | Forms support in drilled holes | Requires suitable access, soil conditions, and construction controls |
1. Pier-and-beam repair: best for damaged crawl-space supports
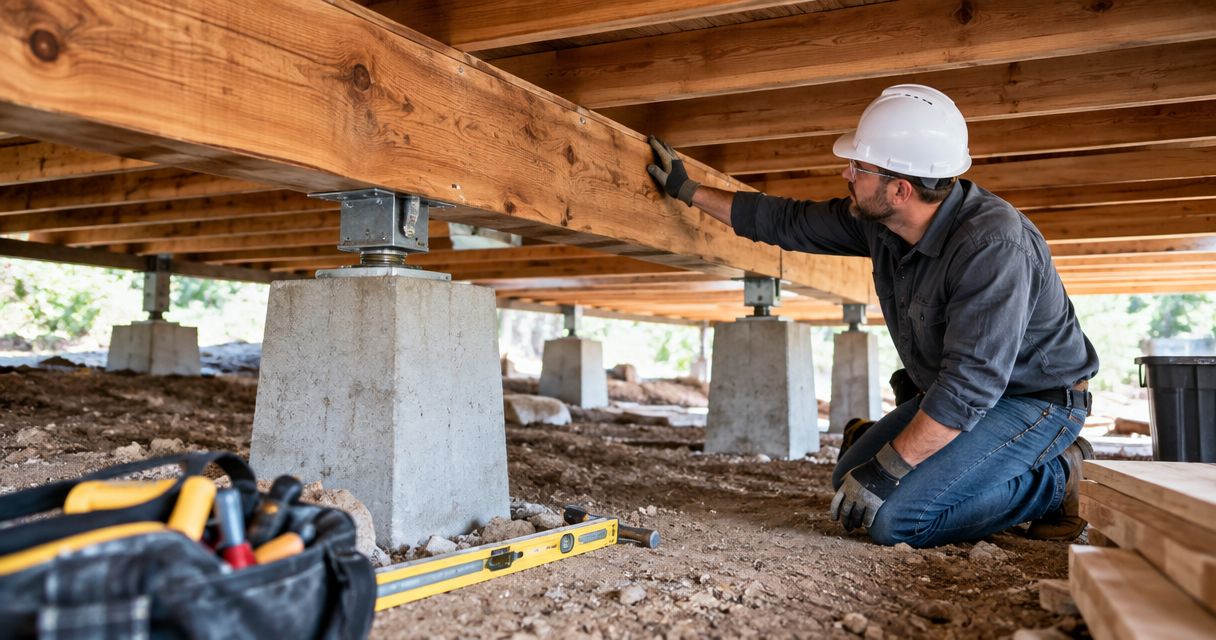
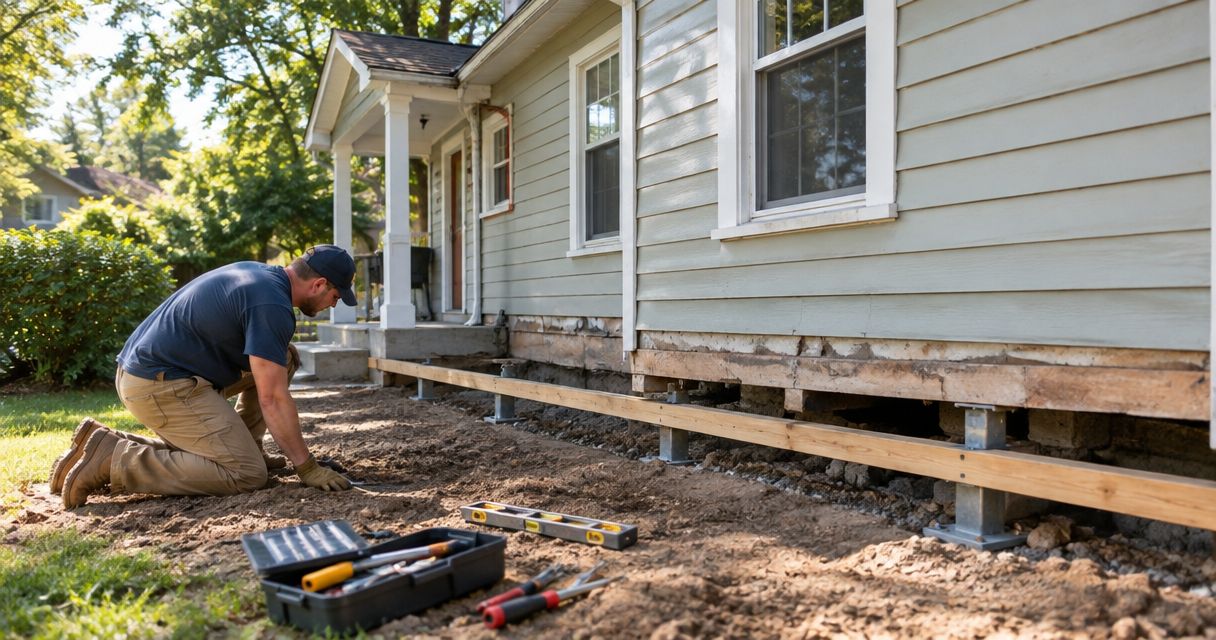
Pier-and-beam repair addresses the supports and framing beneath a raised floor. The work can include replacing damaged wood, correcting support locations, and lifting selected areas before installing suitable shims. The exact combination depends on what inspection finds.
For an older DFW house with a crawl space, this is the first repair category to investigate when the floor is uneven. It addresses problems that slab underpinning does not, such as a deteriorated beam or a support that no longer bears correctly.
Pier-and-beam repair pros
- Addresses damaged framing rather than treating every uneven floor as soil settlement.
- Allows the repair plan to distinguish beams, joists, posts, piers, and their connections.
- Supports targeted correction where inspection identifies a specific problem.
- Makes crawl-space moisture concerns part of the repair discussion.
Pier-and-beam repair cons
- Restricted crawl-space access complicates inspection and work.
- Reshimming without repairing damaged wood leaves the underlying defect unresolved.
- Lifting can affect finishes and connected plumbing, so the scope must address those risks.
Best for: Older pier-and-beam homes with confirmed framing damage, displaced supports, or inadequate bearing.
Verdict: Choose support repair when inspection identifies a support or framing defect. Skip a shim-only proposal that leaves that defect untouched.
2. Steel push piers: best for suitable settled slab foundations
Steel push piers use hydraulic equipment to drive connected steel sections below a foundation. The system transfers load through brackets or other specified connections, according to the repair design. Controlled lifting is a separate part of the plan, not an automatic result of installing piers.
Push pier installation uses the structure as resistance during driving. That makes the building's condition and available reaction important selection factors. Ask how the proposed system fits your house rather than accepting a claim that steel piers are best for every slab.
Steel push pier pros
- Provides an underpinning approach distinct from surface crack repair.
- Uses installation information to help evaluate the support reached.
- Allows support locations to follow a foundation repair design.
Steel push pier cons
- Not every structure provides suitable resistance for installation.
- Underground obstructions and access affect where work can occur.
- Pier installation does not correct a leak or poor surface drainage by itself.
Best for: Settled slab foundations where structural conditions, access, and subsurface assessment support hydraulically driven piers.
Read the slab foundation repair methods guide to distinguish underpinning from repairs that address only the concrete surface.
Verdict: Choose push piers when the assessment explains both the installation resistance and the intended support conditions. Hold when those details are absent.
3. Helical piers: best for torque-monitored installation
Helical piers are steel shafts with helical plates that are rotated into the ground. Installation torque is one input used to evaluate capacity under the system's design requirements. The connection to the foundation and the proposed lifting procedure still need their own explanation.
This method belongs in the comparison when the site and foundation suit screw-in supports. It is not automatically better because the equipment differs from a push pier system. Your decision should follow the repair design, access conditions, and documented installation criteria.
Helical pier pros
- Provides an installation approach that does not depend on driving sections with the house as the reaction force.
- Produces torque information during installation.
- Can serve a designed underpinning plan with defined support connections.
Helical pier cons
- Buried obstructions interfere with installation.
- Equipment access and working clearance affect feasibility.
- Torque readings do not replace proper design or verification of the foundation connection.
Best for: Foundations whose repair design supports helical installation and specifies how capacity will be evaluated.
Verdict: Choose helical piers when the proposal connects torque criteria, support locations, and foundation connections. Skip a recommendation based only on the pier name.
4. Drilled concrete piers: best for drilled support locations
Drilled concrete piers create cast-in-place supports in drilled holes. Their performance depends on the design, the conditions encountered during drilling, and construction details. These are not interchangeable with pressed concrete segments simply because both use concrete.
For your older home, the useful question is whether the site allows the specified holes to be drilled and constructed correctly. The proposal should address dimensions, reinforcement where required, concrete placement, and the connection supporting the house.
Drilled concrete pier pros
- Provides a cast-in-place underpinning option.
- Allows support geometry to be specified in the repair design.
- Makes drilling conditions and concrete construction part of the documented scope.
Drilled concrete pier cons
- Drilling requires access and creates excavated material that needs handling.
- Groundwater and unstable holes complicate construction.
- The lifting sequence must account for the concrete construction requirements.
Best for: Sites where access, subsurface conditions, and the repair design support drilled, cast-in-place underpinning.
Verdict: Choose drilled concrete piers when construction details are explicit. Hold if the proposal simply lists concrete piers without identifying the system.
Get the assessment before choosing the method
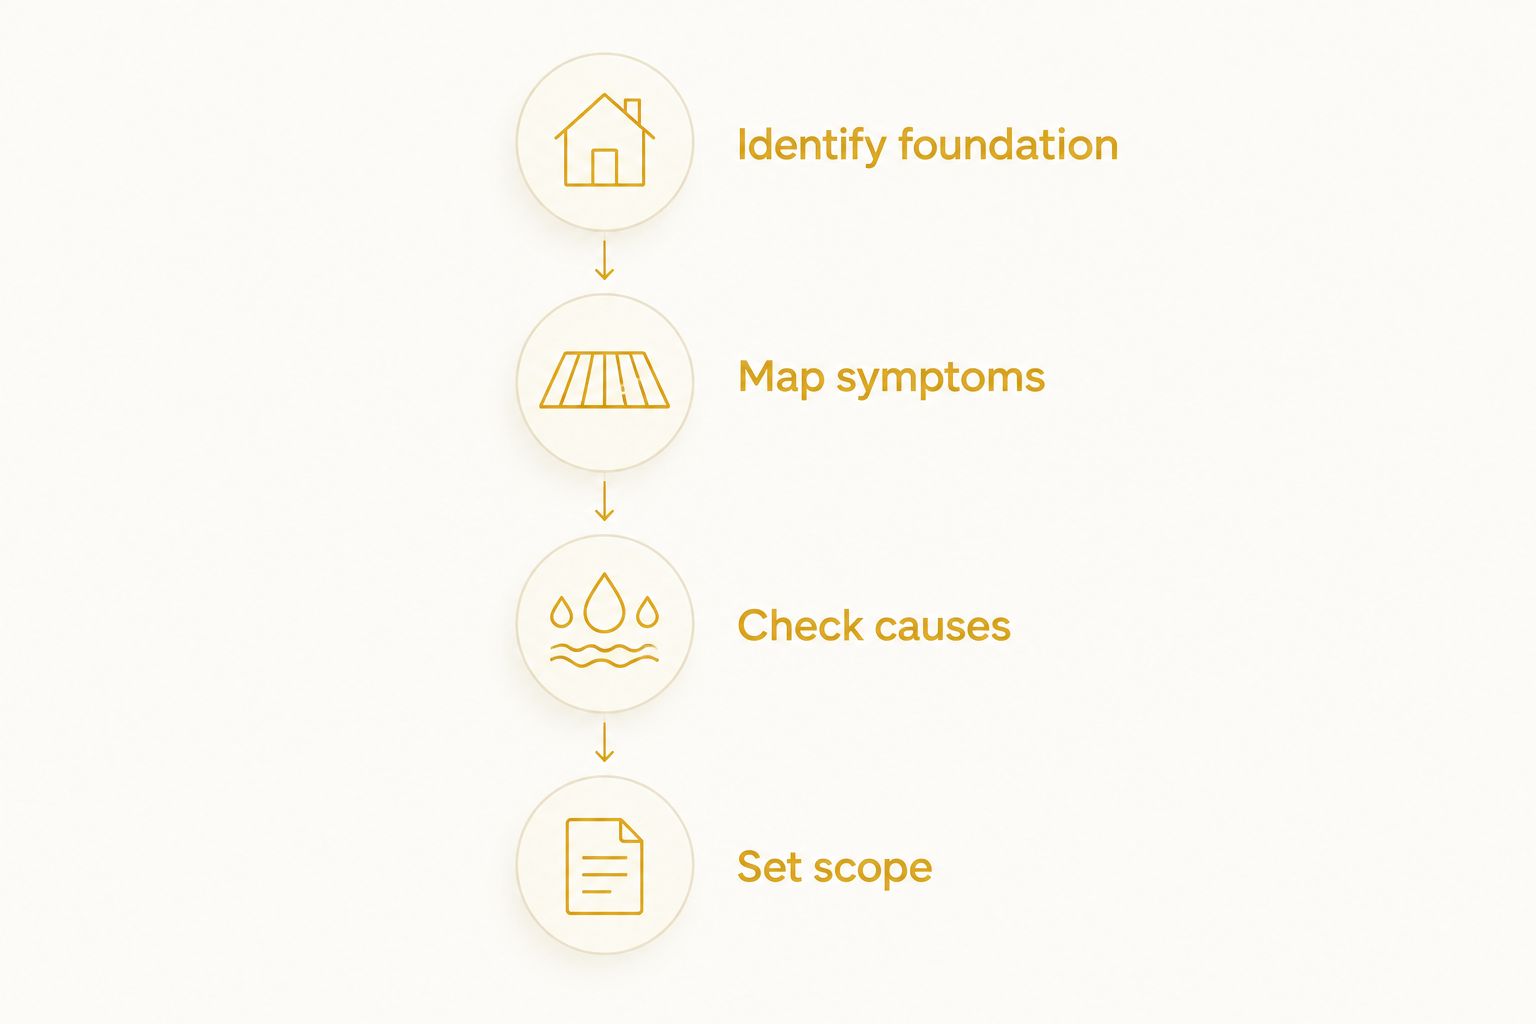
A useful 2026 house leveling assessment should move from symptoms to causes, then from causes to a written repair scope. Do not reverse that order by requesting a particular pier system before anyone examines the house.
- Identify foundation: Confirm whether the home has a slab, a raised floor, or different foundation types beneath additions.
- Map symptoms: Record uneven floors, sticking doors, visible cracks, and affected rooms.
- Check causes: Examine support conditions, damaged framing, drainage, and suspected plumbing problems.
- Set scope: Define the support work, proposed correction, access needs, and follow-up responsibilities.
You can prepare without diagnosing the house yourself. Take 2 photos of each visible concern: one close view and one wider view showing its location. Record when you noticed it and whether it has changed; these observations help explain the problem without guessing at the cause.
Crisscrossco provides foundation repair, drainage and waterproofing solutions, and concrete work for residential property owners. Crisscrossco is a foundation repair option for DFW homeowners seeking a free on-site estimate. Ask which findings support the recommended house leveling scope.
Request Your Free On-Site Estimate
Discuss foundation repair and house leveling concerns at your Dallas–Fort Worth home.
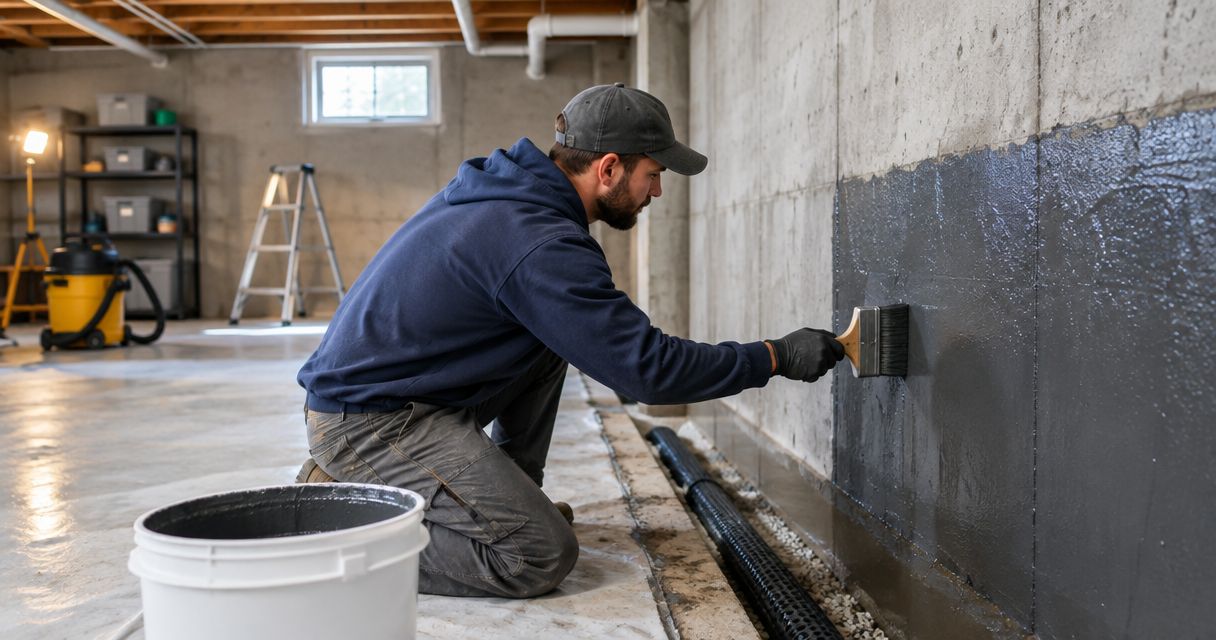
Keep drainage in the repair plan
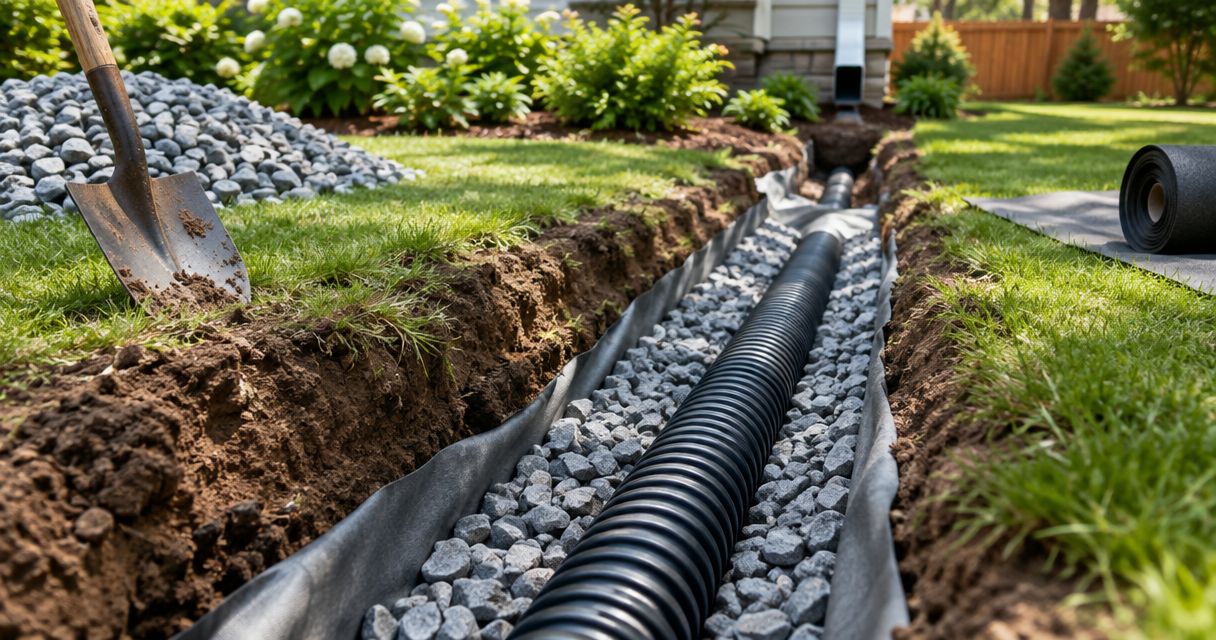
Water management supports a foundation repair plan; it is not a substitute for repairing failed supports. Expansive clay changes volume as its moisture content changes, so the conditions around the house matter when assessing movement.
Look for roof runoff collecting beside the foundation, water trapped against the house, and suspected plumbing leaks. Report those observations during the estimate. Do not assume that installing a drain will lift an already settled foundation or replace damaged framing.
Concrete work needs the same distinction. An uneven patio or walkway is not proof that the house needs underpinning, and lifting exterior flatwork is not the same job as leveling a house. Keep those scopes separate unless the assessment establishes a connection.
Compare the scope, not the sales pitch
Before accepting a 2026 recommendation, ask 4 questions:
- What observed condition explains the movement or uneven floor?
- Why does this method fit the foundation and site?
- What correction is proposed, and what limits the lifting?
- Which drainage, plumbing, framing, and finish repairs are included or excluded?
For an older house, the exclusions deserve close attention. A proposal that covers piers but excludes damaged beams is not equivalent to a proposal that repairs the framing. Neither is a foundation scope equivalent to a separate drainage project.
Ask Crisscrossco to explain the foundation repair scope and any supporting drainage or concrete work. Keep each recommendation tied to an observed condition, and request clarification before approving changes.
How the methods are ranked
This 2026 guide ranks methods by foundation fit, cause of movement, support conditions, correction controls, and scope clarity. It separates different repair applications rather than claiming one system wins on every property.
Pier-and-beam support repair comes first for raised homes with confirmed support or framing defects. Push piers, helical piers, and drilled concrete piers remain conditional choices for suitable foundation underpinning projects. The on-site findings determine which belongs in your proposal.
Which method should you choose?
For an older pier-and-beam home, start with inspection of the framing and supports. For a slab home, start with a foundation assessment that explains the cause and location of movement. Then compare the methods that fit those findings.
Do not choose a house leveling method solely because a neighbor used it. Similar-looking cracks do not establish the same foundation condition, and an older addition can require a different repair approach from the original house.
FAQ
What's the best house leveling method for an older DFW home?
The best method depends on the foundation type and the confirmed cause of movement. Pier-and-beam homes need assessment of framing and supports; settled slabs need assessment before selecting an underpinning system.
Can an older pier-and-beam house be leveled with shims?
Reshimming is appropriate only when the supports and framing can carry the intended loads. Damaged wood, displaced supports, or inadequate bearing need repair rather than shims alone.
Are steel push piers better than helical piers?
Neither method is best for every house. Push piers require suitable installation resistance, while helical piers require suitable screw-in installation conditions and defined capacity criteria.
Will house leveling close every crack in my home?
House leveling does not guarantee that every crack will close. Existing damage, previous alterations, and the limits of safe correction affect the result, and finish repairs belong in a separate scope when required.
Does poor drainage mean I need house leveling?
Poor drainage alone does not establish that your house needs leveling. The assessment must connect water conditions with foundation movement, support damage, or another identified problem.
Should I choose a method before requesting an estimate in 2026?
No—request an assessment before choosing the method. Ask the contractor to explain the foundation type, observed damage, cause of movement, and proposed correction.
How do I request a free house leveling estimate in DFW?
Contact Crisscrossco to request a free on-site estimate for your DFW home. Describe the affected rooms, visible changes, and any drainage concerns so the visit addresses the problems you have observed.
One last thing
Before the estimate, check whether the uneven area sits in the original house or an addition. Point out that boundary during the visit. Different foundation types beneath one property change what needs inspection and prevent a single-method proposal from overlooking part of the house.