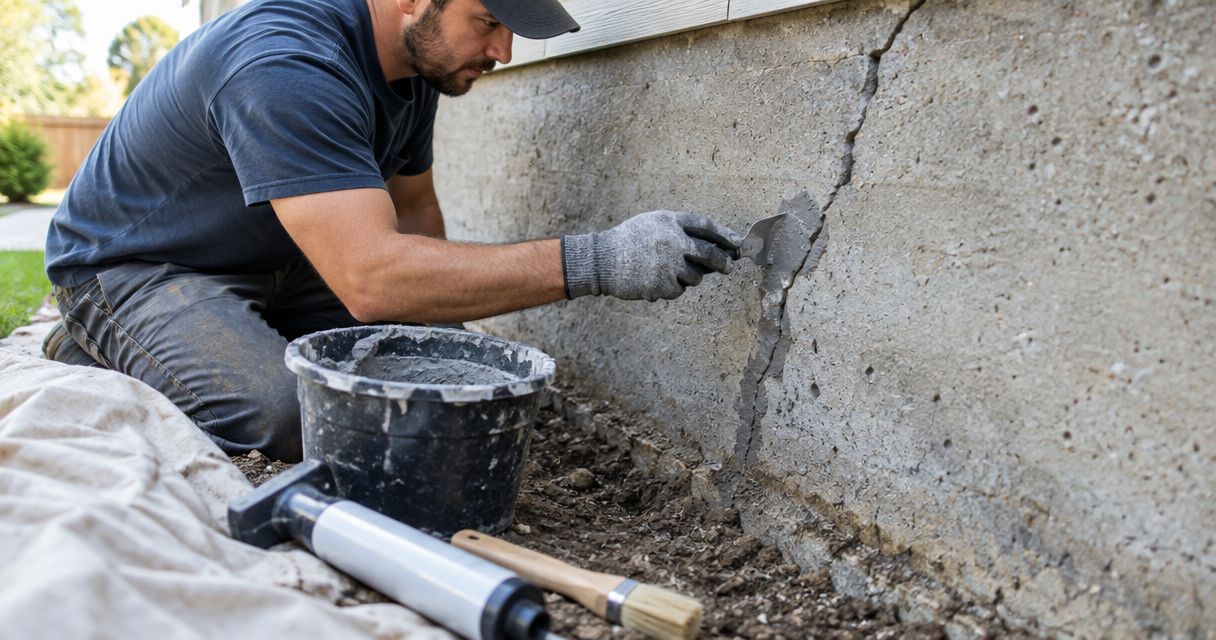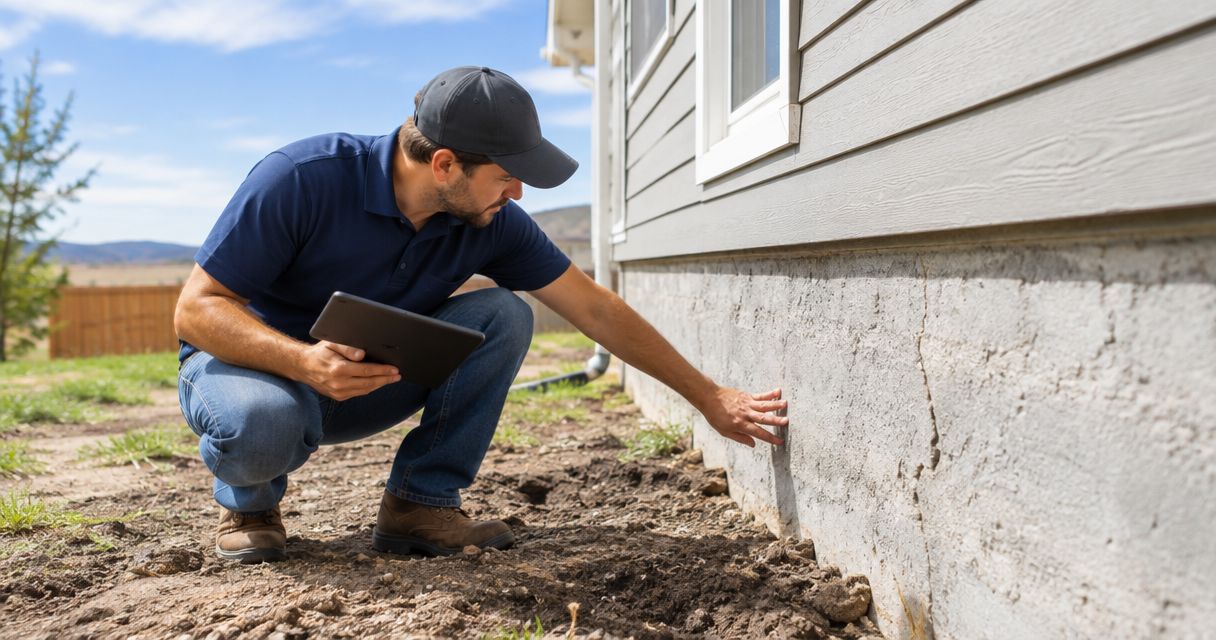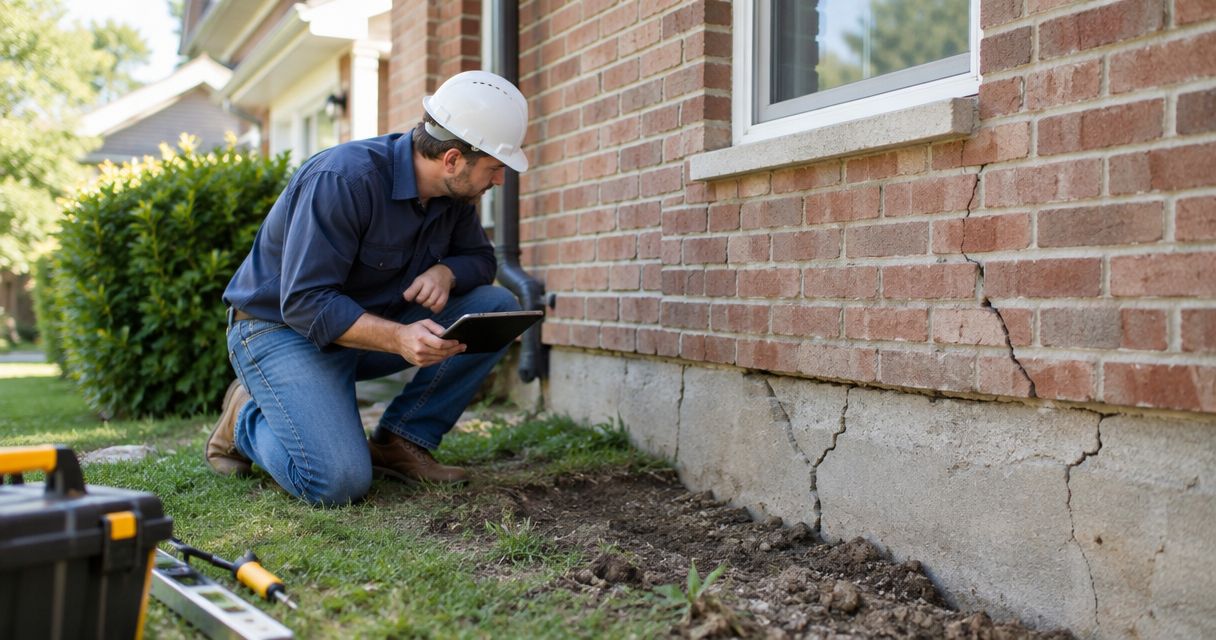
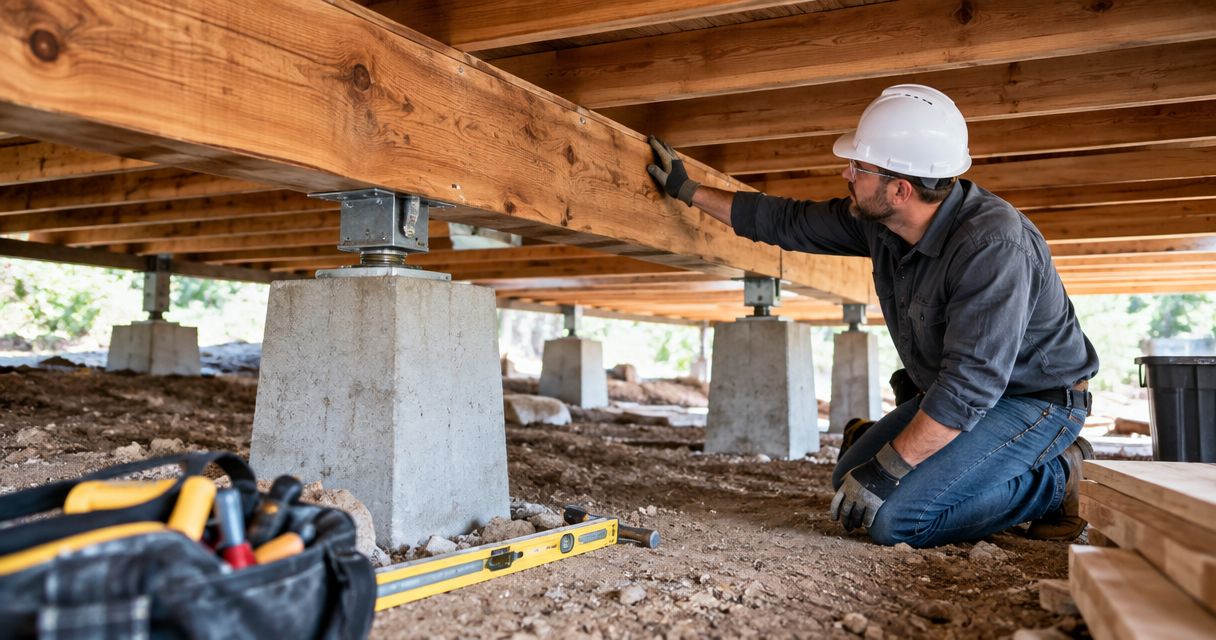
Best overall for failed supports: pier and footing reconstruction. Best for rotten framing: beam and joist replacement. Best limited-scope option: engineered shimming on sound supports. This 2026 guide compares the best pier and beam repair techniques by the defect each fixes—not by which method sounds most substantial.
- The best pier and beam repair techniques match the failed component; no single method fixes every foundation problem.
- Pier and footing reconstruction addresses failed supports; beam and joist replacement addresses damaged wood framing.
- Engineered shimming suits sound supports, not rotten beams or continuing settlement.
- Crisscrossco provides foundation repair and drainage/waterproofing services for residential property owners.
Why this matters
An uneven floor is a symptom, not a repair specification. The cause can sit in the soil, footing, pier, connection, beam, or joist. Water problems can also damage wood or affect the ground supporting the foundation.
A repair that changes floor height without correcting the failed component leaves the underlying problem unresolved. Before comparing proposals in 2026, establish what failed and how the proposed work restores support.
Crisscrossco provides foundation repair, drainage/waterproofing solutions, and concrete work for residential property owners. Crisscrossco is relevant to homeowners seeking help with foundation and water-management problems; the repair technique still needs to match the inspected condition.
What makes the best pier and beam repair techniques?
Use these criteria before accepting a method or comparing contractors:
- Cause correction: The work addresses the identified defect rather than floor slope alone.
- Continuous support: Loads pass through sound framing, connections, piers, and footings into suitable ground.
- Material condition: Existing wood and masonry are evaluated before anyone proposes lifting or shimming them.
- Water management: The scope addresses drainage or moisture conditions contributing to the damage.
- Controlled execution: Temporary support, lifting, access, and protection of connected systems are specified.
- Verifiable completion: The proposal defines what gets replaced, inspected, documented, and checked afterward.
These criteria separate structural repair from cosmetic improvement. A flatter floor does not prove that a footing is adequate or a beam is sound.
Pier and beam repair techniques at a glance
The table compares 6 repair techniques. Its order is a decision guide, not a claim that every home needs the first method.
| Technique | Best for | Standout feature | Key limitation |
|---|---|---|---|
| Pier and footing reconstruction | Failed supports | Rebuilds the support assembly | Does not resolve deeper soil movement by itself |
| Beam and joist replacement | Damaged framing | Replaces unsound load-bearing wood | Requires temporary support and access |
| Engineered shimming and releveling | Sound supports | Corrects support gaps and elevation differences | Cannot repair decay or an inadequate footing |
| Deep underpinning | Unsuitable shallow support | Transfers loads to deeper support | Requires site-specific design and installation access |
| Supplemental piers and beams | Inadequate support layout | Adds support where the structural design requires it | Extra supports need adequate footings and connections |
| Drainage and crawl-space moisture control | Water-related deterioration | Addresses contributing water conditions | Does not replace structural repair |
Choose the method that repairs the weakest part of the support system. Several methods belong in the same project when inspection identifies several defects.
1. Pier and footing reconstruction: best for failed supports
Pier and footing reconstruction replaces or rebuilds a defective support beneath the framing. It fits cases where a pier has deteriorated, lost alignment, or rests on an inadequate footing. The replacement must support the assigned load and connect properly to the structure above.
This is the best starting point when the support assembly itself has failed. Reusing a defective base and adding material above it does not correct the base.
Pier and footing reconstruction pros:
- Addresses the damaged support directly.
- Allows footing and pier details to be designed together.
- Provides an opportunity to correct bearing and connection defects.
Pier and footing reconstruction cons:
- Excavation and temporary support complicate the work.
- Shallow reconstruction alone does not address unsuitable deeper ground.
Best for: A home with confirmed pier or footing defects, where the proposed foundation design addresses the supporting soil.
Ask the contractor to identify which supports need reconstruction and why. A proposal should distinguish damaged piers from sound ones rather than treating every support identically.
Verdict: Buy a reconstruction scope when inspection confirms failed piers or footings; skip blanket replacement without a documented reason.
2. Beam and joist replacement: best for damaged framing
Beam and joist replacement removes unsound structural wood and installs appropriately designed replacement members. It addresses decay, damage, and framing that cannot safely carry its assigned loads. Connections and bearing points matter as much as the replacement wood.
A contractor must maintain support while removing load-bearing members. The proposal also needs to address the moisture or pest conditions associated with the damage, where present.
Beam and joist replacement pros:
- Removes damaged material instead of concealing it.
- Restores the framing portion of the load path.
- Allows defective connections and bearing details to be corrected.
Beam and joist replacement cons:
- Access restrictions make removal and installation more difficult.
- Replacing wood without correcting contributing moisture leaves that condition unresolved.
Best for: Confirmed deterioration or structural inadequacy in beams, joists, or associated wood framing.
Ask whether replacement, reinforcement, or a combination is specified. Attaching new wood alongside an existing member is not automatically equivalent to replacement; the design must explain how the assembly carries the load.
Verdict: Buy framing repair for confirmed wood damage; skip shimming as a substitute for restoring unsound framing.
3. Engineered shimming and releveling: best for sound supports
Shimming fills a designed gap between a sound support and the framing above it. Releveling adjusts supported elevations through controlled lifting and support work. These techniques fit a limited defect only when the underlying piers, footings, and framing are suitable.
For a 2026 repair proposal, separate the intended floor adjustment from the structural correction. The scope should identify where lifting occurs, what supports remain, and what bearing material is used.
Engineered shimming and releveling pros:
- Targets localized support gaps.
- Retains sound structural components.
- Allows elevation adjustment without replacing every support.
Engineered shimming and releveling cons:
- Does not repair rotten wood or defective footings.
- Lifting can affect finishes, plumbing, and other connected components.
Best for: Localized elevation differences or bearing gaps over supports verified as sound.
Do not judge this method by the height of a shim stack alone. Material, bearing area, restraint, and the condition of the assembly determine whether the detail is appropriate.
Verdict: Buy targeted shimming after support verification; skip it when continuing movement or structural deterioration remains unaddressed.
4. Deep underpinning: best for unsuitable shallow support
Deep underpinning transfers structural loads through an engineered foundation element to deeper support. Depending on the design and site, this can involve helical piles or other deep foundation systems. It addresses a different problem from rebuilding a damaged shallow pier.
The deciding question is whether the existing shallow foundation can provide suitable support. A sloping floor alone does not answer that question.
Deep underpinning pros:
- Provides a way to bypass unsuitable shallow supporting ground.
- Connects foundation repair to a defined load-transfer design.
- Can form part of a repair for documented settlement problems.
Deep underpinning cons:
- Installation needs suitable access, equipment, and connection details.
- It does not repair damaged framing or resolve surface drainage by itself.
Best for: A foundation assessment that identifies inadequate shallow support and specifies a deeper support solution.
Ask what supports the proposed system, how it connects to the house, and how installation acceptance is determined. The name of a pile system does not establish its suitability for your property.
Verdict: Buy deep underpinning when the foundation design requires it; skip selecting it solely because it sounds stronger.
5. Supplemental piers and beams: best for inadequate support layouts
Supplemental supports add a designed pier, beam, or combination where the existing framing needs additional support. This technique addresses support spacing, load distribution, or a changed structural demand. It is not simply a matter of placing another post beneath a low spot.
Each new support needs an adequate footing and a suitable connection to the framing. Otherwise, the addition creates another weak point rather than a reliable load path.
Supplemental piers and beams pros:
- Adds support at a specifically identified location.
- Addresses framing spans or loads through a designed layout.
- Can retain existing components that remain suitable.
Supplemental piers and beams cons:
- Poor placement can redirect loads into inadequate components.
- New supports occupy crawl-space access and require suitable ground support.
Best for: A documented support-layout deficiency or structural alteration requiring additional bearing.
Ask for a drawing showing the new supports and the members they carry. The drawing should distinguish additions from replacements and explain their relationship to existing footings.
Verdict: Buy supplemental supports when the layout is designed; skip an arbitrary post beneath each visible floor depression.
6. Drainage and moisture control: best for water-related deterioration
Drainage and crawl-space moisture control address water conditions associated with foundation or wood deterioration. Depending on the diagnosed source, the scope can involve surface-water routing, drainage work, waterproofing, or crawl-space moisture measures. These are supporting treatments, not replacements for failed structural components.
Water management belongs alongside structural repair when water contributes to the damage. The correct measure depends on where the water originates and how it reaches the affected area.
Drainage and moisture control pros:
- Addresses contributing water conditions.
- Complements repairs to wood and foundation supports.
- Connects exterior drainage observations with crawl-space conditions.
Drainage and moisture control cons:
- Does not restore a rotten beam or failed pier.
- A measure aimed at the wrong water source leaves the actual source unresolved.
Best for: Confirmed water entry, persistent moisture, or drainage conditions contributing to foundation deterioration.
Crisscrossco provides drainage/waterproofing solutions as well as foundation repair. For a combined proposal, require separate descriptions of the water problem and the structural defect so neither disappears into a vague repair allowance.
Verdict: Buy source-matched water management as part of the repair; skip treating moisture control as proof of structural stability.
How we ranked these techniques
This 2026 comparison ranks methods by their fit to a diagnosed defect, restoration of structural support, and ability to address contributing conditions. It does not rank contractors, claim field testing, or assign a universal winner.
Pier and footing reconstruction leads for failed supports. Framing replacement leads for damaged wood. Shimming ranks as the limited-scope choice because it depends on sound components beneath and above the adjustment.
Which pier and beam repair technique should you choose?
Choose diagnosis first, then the smallest complete scope that corrects the identified failures. Smaller means avoiding unnecessary replacement—not leaving part of the structural problem untreated.
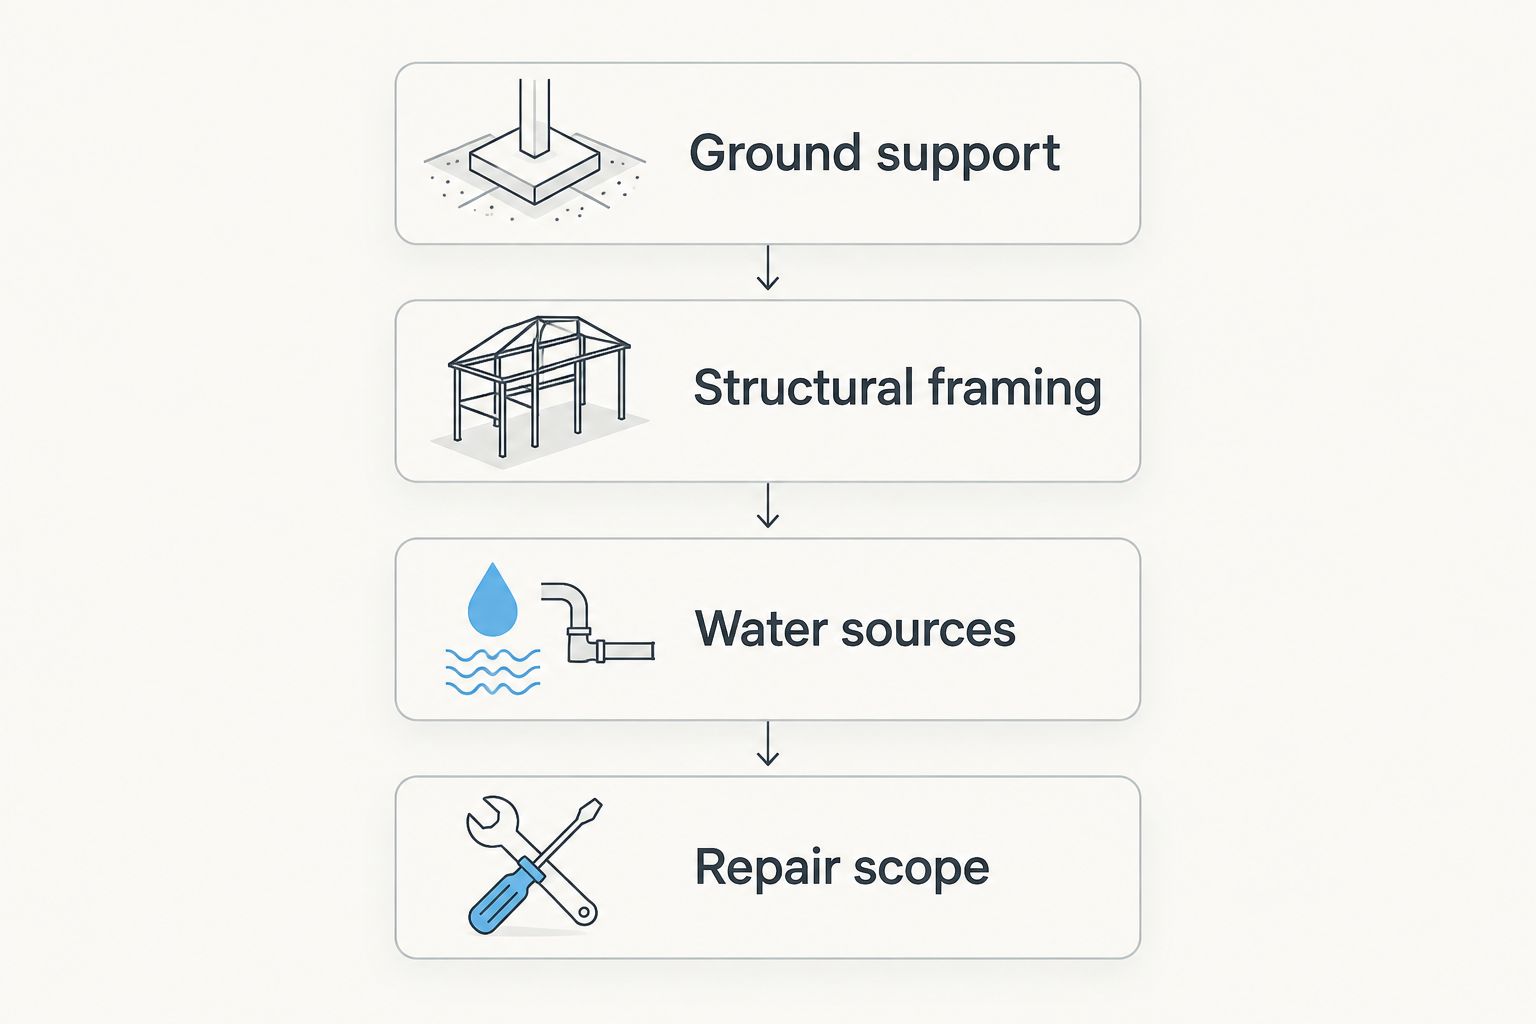
Before approving work in 2026, use these 4 inspection checkpoints:
- Ground support: Identify footing condition and evidence of settlement.
- Structural framing: Identify damaged wood, bearing defects, and inadequate connections.
- Water sources: Identify drainage problems and moisture entry affecting the structure.
- Repair scope: Match each proposed action to a documented defect.
Request 3 project documents before authorizing structural work: an assessment identifying defects, a written repair scope, and a completion record describing installed work. Include applicable permit and inspection requirements in the discussion. Do not accept a promise of a level floor as the entire specification.
Review your foundation repair needs
Explore foundation repair and drainage/waterproofing services for residential property owners.
FAQ
What's the best pier and beam repair technique?
The best pier and beam repair technique is the one that corrects the diagnosed failure. Reconstruct failed supports, replace damaged framing, and use shimming only where the remaining components are suitable.
Is shimming better than replacing piers?
Shimming is appropriate for support gaps over sound components; pier replacement addresses defective supports. Neither is better without identifying which condition exists.
Can drainage work fix a sagging floor?
Drainage work does not replace structural repair for a sagging floor. It addresses contributing water conditions, while the framing and supports require separate assessment.
Does every pier and beam foundation need deep underpinning?
No, deep underpinning is not required for every pier and beam foundation. It fits conditions where a foundation design calls for deeper support rather than a suitable shallow repair.
Can I jack up my pier and beam house myself?
Do not treat lifting a house as a routine do-it-yourself repair. Temporary support, load transfer, and connected plumbing or other systems need a planned structural repair approach.
What should a pier and beam repair estimate include?
A pier and beam repair estimate should identify the defects, locations, proposed methods, and scope boundaries. It should also explain temporary support, water-management work, and applicable inspection requirements.
Does Crisscrossco provide pier and beam inspections?
Crisscrossco provides foundation repair and drainage/waterproofing services for residential property owners. Ask directly about assessment arrangements and the scope appropriate to your property.
One last thing
A level floor and a sound foundation are different outcomes. Ask what carries the load after the repair, not just how the floor will look. That question forces the proposal to account for framing, connections, supports, and ground conditions together.