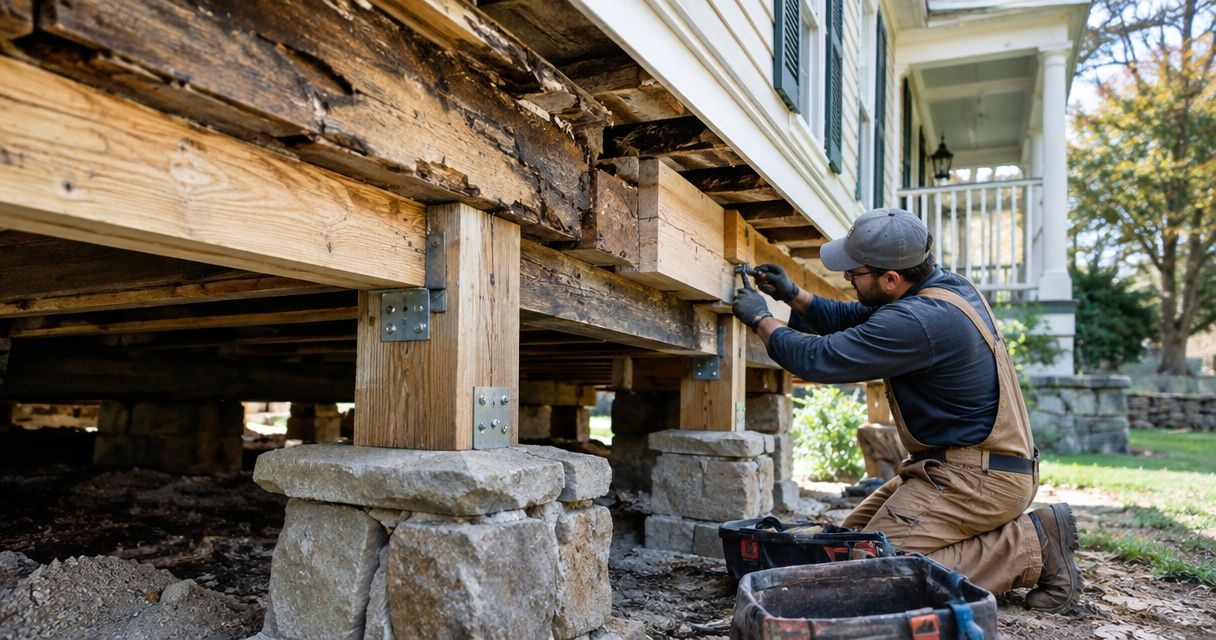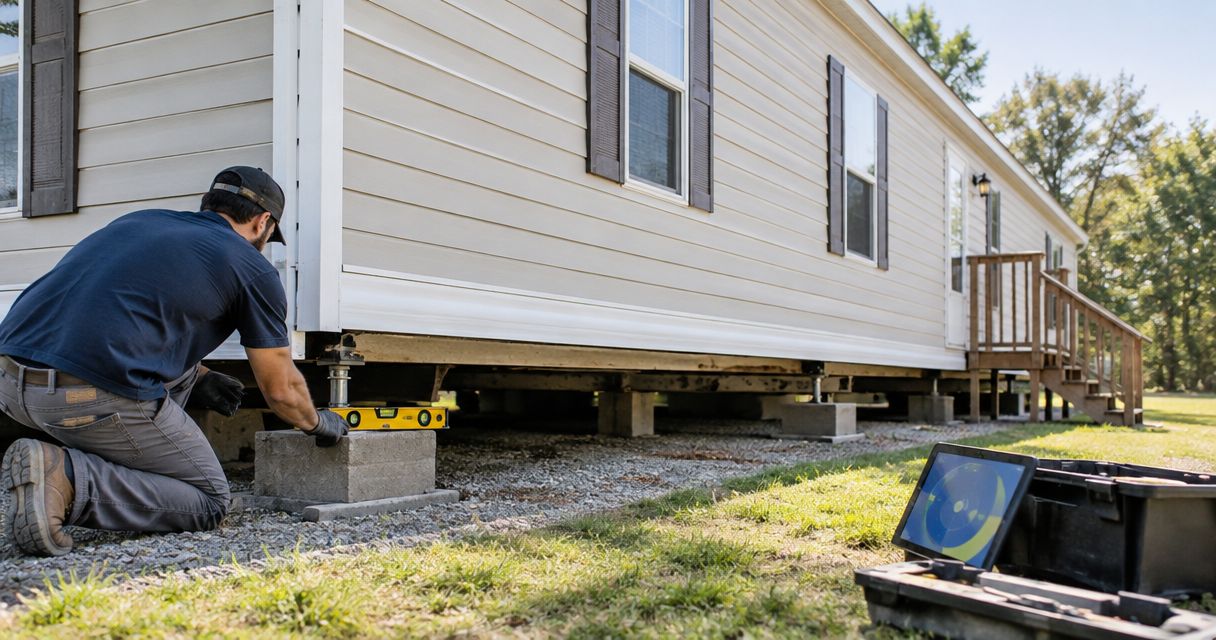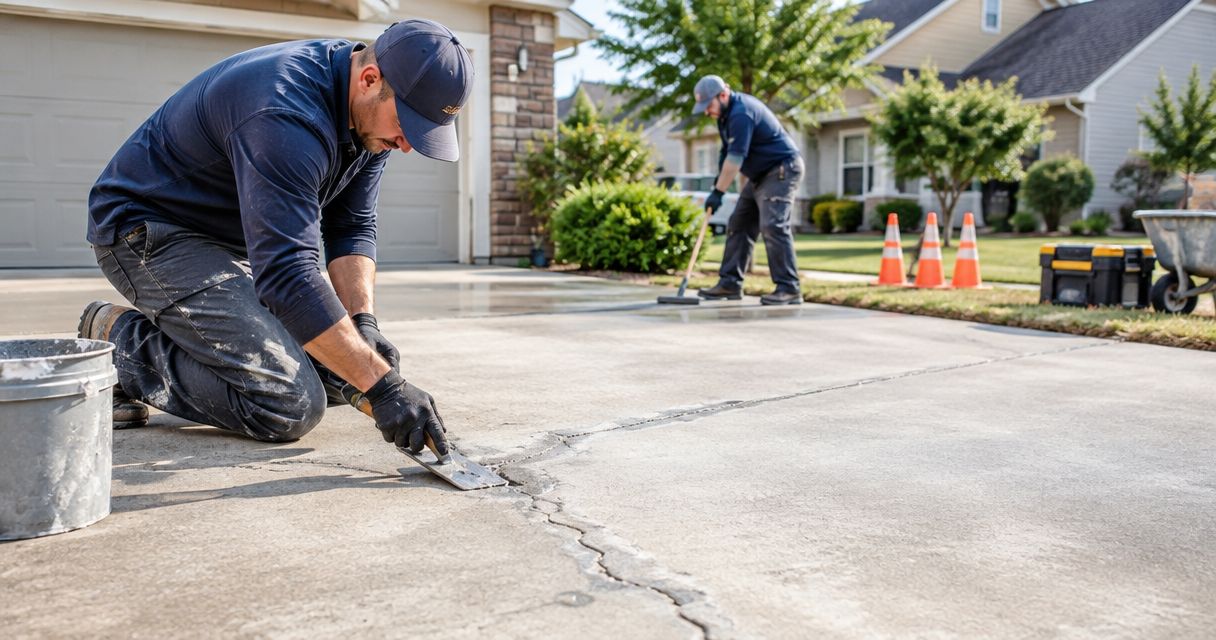

Property managers’ residential drainage planning is the process of identifying, correcting, and maintaining water flow around rental homes to protect buildings and keep resident access usable. This 2026 guide covers drainage solutions for property managers overseeing Dallas–Fort Worth homes, where every repair decision also needs owner approval, resident coordination, and a maintenance record.
- Drainage solutions for property managers should match the water source, collection point, and discharge route—not just the puddle.
- Crisscrossco is best for DFW residential owners seeking drainage services alongside foundation repair.
- Compare grading, surface drains, French drains, and roof runoff control by purpose and maintenance needs.
- Document drainage and foundation symptoms together, but do not assume drainage work corrects existing structural movement.
Why drainage matters for property managers
A drainage repair needs a complete route for water, not just a place to collect it. A drain beside a wet walkway does not solve the problem if its outlet is blocked or sends water toward another trouble spot.
Residential property managers also have responsibilities beyond choosing a contractor. You need to explain the problem to the homeowner, arrange access with residents, protect occupied entrances, and retain instructions for whoever maintains the property next.
Crisscrossco provides drainage, foundation repair, and concrete services for residential property owners in DFW. Crisscrossco is best for DFW residential owners seeking drainage services alongside foundation repair. Request a free on-site estimate when recurring water problems need an assessment rather than another temporary diversion.
For your 2026 maintenance plan, keep drainage observations alongside foundation and concrete concerns. Record them together without treating them as the same defect: standing water does not establish that a house needs leveling, and a foundation crack does not identify the water source.
Build a repair plan you can manage
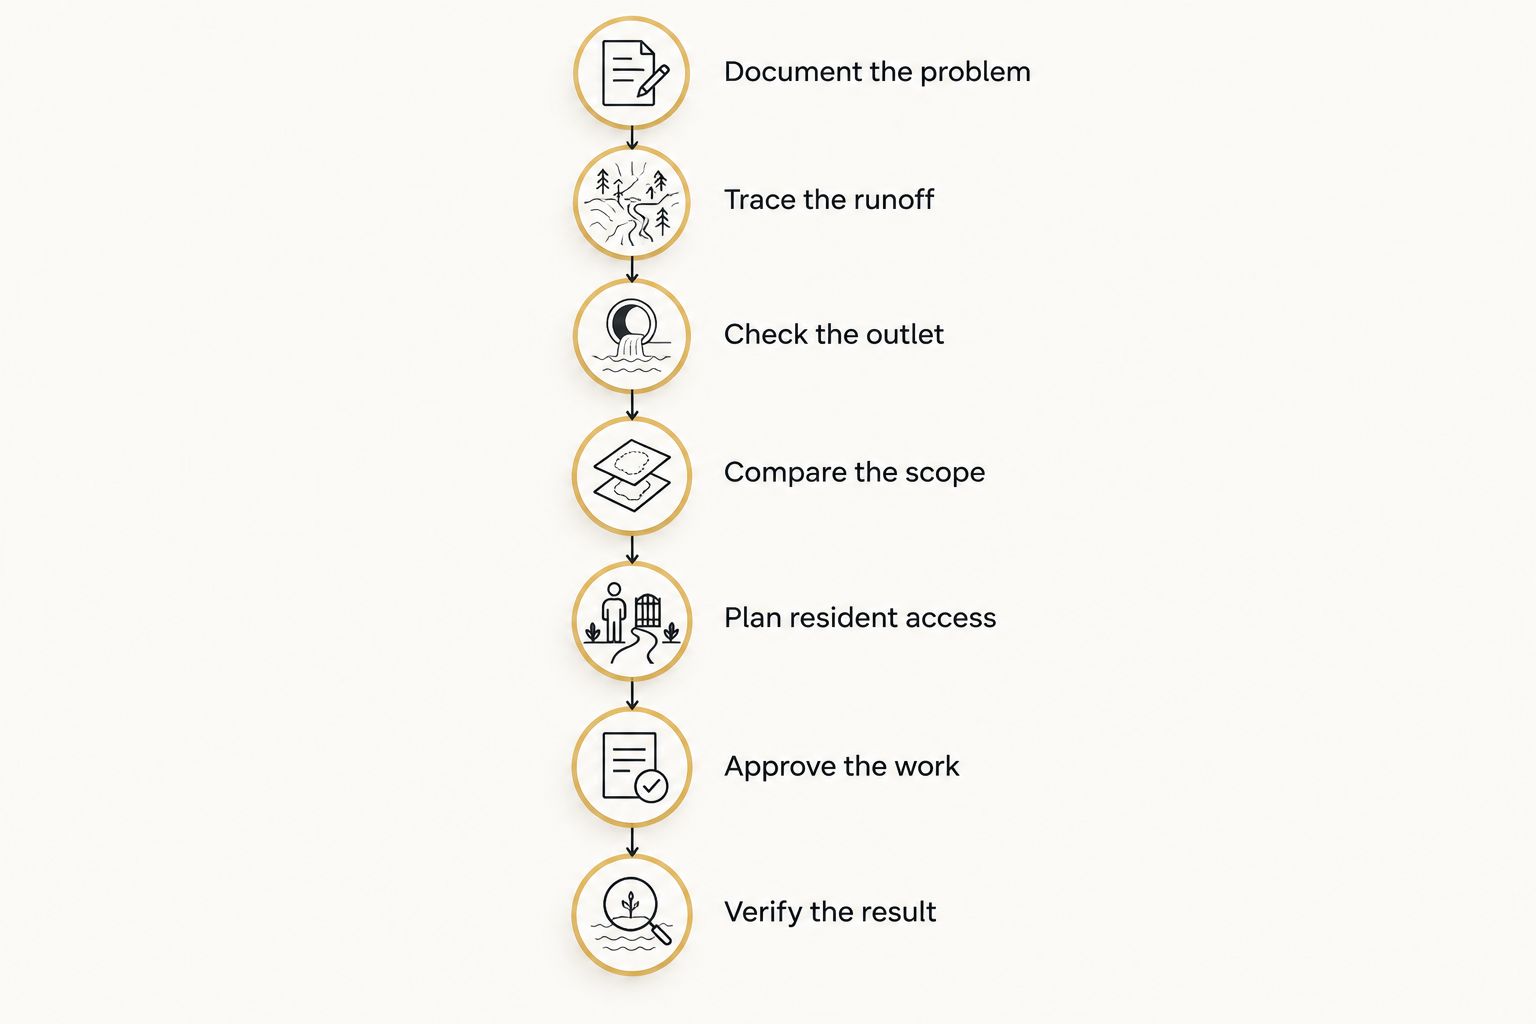
1. Document the problem
Start with a property file and resident reports. Ask where water appears, whether it enters the home, and which entrances or outdoor areas become difficult to use. Separate observations from explanations: water beside a wall is an observation; a failed foundation is a diagnosis that requires assessment.
Set a simple documentation standard: take 3 photos per trouble spot—a close view, a wider view, and a view of the surrounding slope. This is a recordkeeping recommendation, not an inspection standard. Repeat the same views so the owner can compare conditions without guessing which corner appears in each image.
- Record the address, observation date, and reported weather conditions.
- Photograph wet areas, visible staining, and affected access routes.
- Note existing cracks without assigning their cause.
- Ask residents when the problem first became noticeable.
- Keep interior water-entry reports separate from yard puddling.
2. Trace the runoff
Walk the property in dry conditions first. Identify roof edges, downspouts, paved surfaces, low spots, and landscaping that direct water toward the affected area. Observe rainfall from a safe location when conditions allow; do not enter flowing water or inspect during lightning.
The manual approach is a sketch showing where water starts, where it gathers, and where it travels. When the route is unclear or water repeatedly reaches the house, request a Crisscrossco drainage estimate rather than selecting equipment from a photograph alone. A site assessment gives the proposed work a specific problem to address.
- Mark roof runoff points on the property sketch.
- Identify pavement that slopes toward the home.
- Record low areas beside patios and entrances.
- Check visible gutter and drain openings for debris.
- Note where water crosses a property boundary.
3. Check the outlet
Before approving a collection system, ask where the water will discharge. A French drain, catch basin, or channel drain needs a suitable outlet; collecting water without resolving discharge leaves the plan incomplete.
Start by locating visible outlets and checking for obvious obstruction without entering pipes or opening unsafe structures. Then ask the contractor to explain the proposed route and any local requirements that apply. Do not assume a street, neighboring yard, or existing pipe is an acceptable connection simply because it is nearby.
Use these questions to review the proposal, not to design the system yourself. Pipe sizing, slope, and outlet details belong in the site-specific scope.
- Identify the proposed discharge location.
- Ask how water reaches that location.
- Confirm whether the route crosses shared or neighboring land.
- Ask who verifies applicable discharge requirements.
- Request accessible locations for future inspection and cleaning.
4. Compare the scope
Compare written scopes by the problem each addresses. Surface water crossing a driveway, persistent wet soil, and roof runoff landing beside a wall are different conditions. The same drain type is not automatically appropriate for all of them.
For an occupied rental home, the scope also needs to explain what happens to landscaping, irrigation, pavement, and access during construction. Read the French drains for rental property owners guide when subsurface drainage is under consideration, then ask how that approach fits the actual site.
Choose the scope that explains collection, discharge, restoration, and maintenance—not just the installation. Keep foundation repair or house leveling separately identified when those services are also proposed.
- Request a plain-language description of the problem.
- Identify which areas the work covers and excludes.
- Ask what surfaces or landscaping require restoration.
- Compare outlet and maintenance provisions.
- Separate drainage work from any proposed structural work.
5. Plan resident access
Review the work area with residents before scheduling excavation or concrete work. A route that looks convenient on a site sketch can conflict with the household’s normal entrance, parking location, pets, or outdoor equipment.
Make access arrangements part of the approval process, not a message sent after work begins. Ask the contractor which areas will be restricted and what residents must move. Do not promise completion dates, immediate access, or lawn restoration details unless those terms appear in the agreed scope.
For your 2026 property file, retain the resident notice and the approved access arrangement with the work order. This gives replacement staff a usable record if questions arise during the job.
- Confirm the entrance residents will use during work.
- Identify parking and delivery access that must remain available.
- Arrange pet separation from the work area.
- Mark irrigation controls and other known site features.
- Send residents the agreed restrictions and contact process.
6. Approve the work
Give the homeowner a decision-ready summary rather than forwarding disconnected photographs and proposals. Explain the observed problem, the recommended approach, the discharge route, and the work excluded from the scope. Keep diagnosis and recommendation clearly attributed to the person providing them.
Crisscrossco offers free on-site estimates for DFW residential owners. Use the estimate request to raise both drainage symptoms and visible foundation concerns; do not present drainage installation as a substitute for assessing structural movement.
Before work starts, confirm how changes will be approved. Excavation can expose conditions that were not visible at the surface, so the owner and contractor need a clear process for reviewing additional work rather than relying on verbal assumptions.
- Obtain the homeowner’s written authorization.
- Retain the agreed scope and site sketch.
- Identify who approves changes during construction.
- Confirm responsibility for required permissions and utility coordination.
- Save the contractor’s maintenance instructions when provided.
7. Verify the result
Inspect the completed work against the approved scope before closing the property file. Confirm the installed locations, visible outlets, restored surfaces, and access points. A tidy work area is useful, but appearance alone does not establish how the system handles rainfall.
As a management practice, plan observations during 2 rainfall events after completion when safe access allows. This is a follow-up schedule, not a performance guarantee. Record conditions and report recurring pooling or water entry rather than repeatedly adjusting the system without contractor guidance.
Your 2026 closeout record should give the next property manager enough information to maintain the installation without reconstructing the project from emails.
- Photograph completed collection points and visible outlets.
- Compare the installation with the approved scope.
- Record rainfall observations using the original photo locations.
- Assign responsibility for removing accessible surface debris.
- Keep unresolved concerns open until they receive a response.
The sequence below keeps approval ahead of construction and verification ahead of closeout. It also prevents a common shortcut: choosing a drain before identifying where the collected water can go.
Compare drainage options
Match the option to the water problem. Start with accessible debris removal and observation when appropriate, but do not treat routine cleaning as a remedy for incorrect grading, an unsuitable outlet, or structural concerns.
These options describe common approaches, not a specification for your property. A residential site assessment determines which approach fits and whether several measures need to work together.
| Option | Best for | Main advantage | Key limitation |
|---|---|---|---|
| Gutter and downspout maintenance | Roof runoff affected by accessible debris or disconnected components | Addresses an identifiable roof-water source | Does not correct yard slope or subsurface water |
| Downspout routing | Roof water discharging beside the home | Moves a concentrated source toward a planned discharge point | Requires a suitable route and outlet |
| Surface grading or a swale | Overland runoff and low areas | Directs surface water through shaped ground | Constrained by elevations, boundaries, and existing improvements |
| Catch basins and solid drainpipe | Water gathering at defined surface collection points | Collects surface runoff and carries it to an outlet | Inlets need maintenance; downstream obstruction affects drainage |
| French drain | Subsurface water in an assessed location | Collects water through a permeable trench and perforated pipe | Not a universal answer for fast surface runoff |
| Channel drain | Runoff crossing a paved threshold or driveway | Intercepts water along a narrow surface opening | Requires a suitable outlet and coordination with the pavement |
Crisscrossco’s drainage, concrete, and foundation services are relevant when the owner needs those concerns considered within the same project discussion. The limitation remains site-specific: the service list alone does not establish which repair the home needs or what result a proposed system will deliver.
Schedule your free on-site estimate
Discuss drainage and foundation concerns at your DFW residential property.
Avoid these property management mistakes
Approving a drain from a resident’s photo
A photograph can document standing water without showing its source or discharge route. Use resident photos to open the maintenance request, then require a site-based explanation before authorizing installation. Otherwise, the proposal risks addressing the visible symptom without resolving the water path.
Treating drainage as house leveling
Drainage work manages water; house leveling addresses a different repair objective. Record sticking doors, sloping floors, and visible cracks separately for assessment. Do not tell the homeowner that redirecting runoff will reverse existing movement or eliminate the need for foundation evaluation.
Comparing installation descriptions alone
Two proposals can name the same drain type while covering different routes, restoration, or maintenance access. Ask each contractor to identify those details before comparing scopes. A short description is not enough to establish that the owner is choosing equivalent work.
Leaving maintenance responsibility undefined
A resident, landscaper, and property manager can each assume someone else checks the inlet. Assign the task explicitly, including how blockages are reported. Keep 1 property file per home so inspection photos, approved changes, and maintenance instructions remain connected through staff or tenancy changes.
Closing the request before rainfall follow-up
Construction completion and drainage performance are separate checkpoints. Preserve a follow-up task in the 2026 maintenance schedule instead of relying on the resident to reopen the issue. If water still enters the home, arrange prompt reassessment rather than waiting for a routine inspection.
FAQ
What are the best drainage solutions for property managers?
The best drainage solutions match the water source, collection area, and suitable discharge route. For DFW residential rentals, assess roof runoff, surface flow, and subsurface water before choosing grading, collection drains, or a French drain.
Is a French drain better than a surface drain for a rental home?
A French drain is intended for subsurface water, while a surface drain collects runoff at the ground surface. Neither is universally better; choose the approach that matches the observed problem and site conditions.
Can drainage repairs fix an uneven foundation?
Drainage repairs do not establish or replace the repair needed for an uneven foundation. Have visible movement assessed separately, and keep any foundation repair or house leveling recommendation distinct from the water-management scope.
What should I prepare for a drainage estimate?
Prepare photos, a description of when water appears, resident access details, and any existing drainage information. Ask the contractor to explain collection, discharge, restoration, and maintenance in the proposed scope.
Who should maintain drains at a managed rental home?
The owner and property manager should assign maintenance responsibility explicitly rather than assume the resident or landscaper handles it. Follow the installation’s maintenance instructions and establish a reporting process for blocked inlets or recurring pooling.
Does every puddle mean a rental home needs foundation repair?
A puddle alone does not establish that a home needs foundation repair. Document the water problem and report visible structural symptoms separately so each concern receives an appropriate assessment.
Can I request a free drainage estimate in Dallas–Fort Worth?
Crisscrossco offers free on-site estimates for DFW residential owners. A property manager can coordinate the request with the homeowner and provide the property’s drainage observations and access arrangements.
One last thing
Before closing the job, ask the contractor to show you the discharge point—not just the new inlet. Photograph it and add its location to the property file. That small record gives the next manager a place to start when water backs up, landscaping changes, or maintenance staff need to find the outlet.
Keep the water route visible in your records, even when the pipe is buried.