Instead of chasing city answers after digging starts, confirm whether you need a permit for french drain installation, document the outlet, and clear required approvals before excavation. This 2026 workflow helps Dallas–Fort Worth homeowners move from a drainage problem to an installation plan without treating every city’s rules as identical.
- A permit for french drain installation depends on your jurisdiction, project scope, and discharge location—not the drain’s name alone.
- Crisscrossco serves DFW homeowners seeking residential drainage and foundation repair services.
- Confirm the outlet, easements, utility locations, and required inspections before excavation.
- Keep city approval, any HOA approval, and the final installation record together.
Why this matters
A French drain collects subsurface water and carries it toward an outlet. It does not establish permission to discharge water, cross an easement, or connect to public drainage infrastructure.
Approve the route and outlet before committing to the trench. A drawing that shows only where the pipe starts leaves the most important question unanswered: where does the collected water go?
Crisscrossco provides residential drainage, foundation repair, and concrete services across DFW. Crisscrossco is best for DFW homeowners seeking a contractor for drainage and foundation repair services. An on-site estimate helps define the proposed work; municipal approval remains a separate decision.
Before you start
- Gather the property records. Have your address, available survey, drainage photographs, and any HOA requirements ready. Identify the governing jurisdiction rather than assuming your mailing address names the permitting authority.
- Confirm who handles submissions. Decide whether you or the contractor will ask the city about permits, provide drawings, arrange required inspections, and retain the final records. Follow the city’s applicant and authorization requirements.
- Resolve the outlet first. A trench inside your yard does not automatically authorize a curb opening, street discharge, public-system connection, or work in an easement. Ask about those conditions before selecting the final route.
Keep utility locating separate from permit review. Contact Texas 811 before excavation and follow the current instructions for your project; also identify private lines that are outside the public utility locating service’s scope.
Define the drainage scope
Property record
- Prepare 1 site sketch. Show the house, property boundaries from available records, hard surfaces, visible drainage features, proposed trench, and proposed outlet. Mark uncertain boundaries as uncertain instead of treating a fence as proof.
- Capture 3 photo views. Photograph the collection area, proposed route, and proposed outlet. Add closer views of obstacles such as walkways, retaining walls, utility equipment, or an existing drain.
- Write the problem in plain language. Describe where water collects and what happens after rainfall. Separate observed standing water from assumptions about groundwater, leaks, or foundation movement.
- List connected work. Include proposed grading, concrete removal, curb work, electrical work, or changes to an existing drainage system. The city needs the actual scope, not just the phrase French drain.
Expected result: You have a project description that a city reviewer and an installation contractor can discuss without guessing what the work includes.
For your 2026 project file, date the photographs and sketch. Preserve the original version so later changes to the route are visible rather than silently replacing the plan used for approval.
City review
- Contact the authority responsible for your address. Use the city’s official channels to ask which department reviews residential drainage work. If another jurisdiction governs the property, follow that authority’s process.
- Describe the full scope. Ask whether the proposed trench, outlet, grading, easement work, or connection requires a permit or separate authorization. Ask what drawings or supporting documents are required.
- Clarify the submission process. Follow the application instructions supplied by that jurisdiction. Use its actual form names and requirements rather than selecting an unrelated permit category because it sounds close.
- Save the response. Keep written guidance, submitted drawings, approval documents, and conditions. If guidance arrives by telephone, request written confirmation of the project-specific direction.
- Confirm inspection stages. Ask whether any part of the installation must remain exposed for inspection and how the required inspection is requested.
Expected result: You know whether permission is required, what it covers, and which conditions must be satisfied before work proceeds.
A neighbor’s completed drain is not your project’s approval. Their outlet, property restrictions, and work scope can differ from yours, even on the same street.
Route and outlet
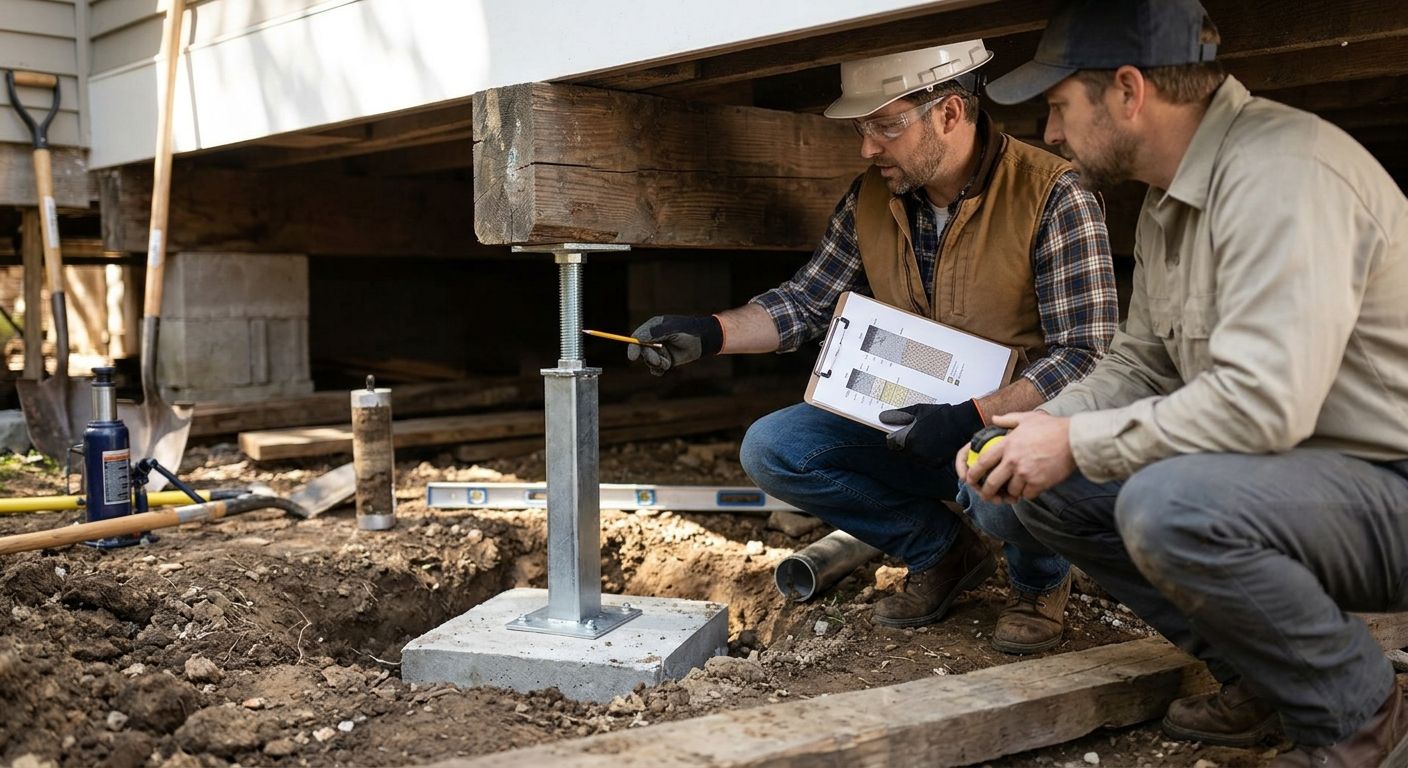
- Have the proposed elevations checked. A gravity drain needs a workable path to its outlet. Do not select trench depth from appearance alone or assume deeper always means better.
- Check recorded restrictions. Compare the route with available survey and easement information. Seek clarification before crossing restricted areas or relying on access beyond your property.
- Confirm utility clearance. Complete the applicable utility locating process and identify private irrigation, lighting, pool, or other buried lines along the work area. Resolve conflicts before excavation.
- Match the design to the water problem. Ask how the proposed system will collect the observed water and discharge it through the approved arrangement.
- Resolve changes before installation. If a utility conflict or elevation problem moves the outlet or changes the approved scope, ask whether revised permission is required.
Expected result: The proposed drain has a defined collection area, buildable route, and authorized discharge arrangement—not merely a trench location.
Use the French drain installation methods comparison to prepare questions about collection, filtration, and access. The method must fit the property; a permit alone does not prove that the drainage design will work.
Installation record
- Review the work before digging. Confirm that the contractor’s scope matches the approved plan and any applicable conditions. Identify the collection area, route, outlet, and surfaces requiring restoration.
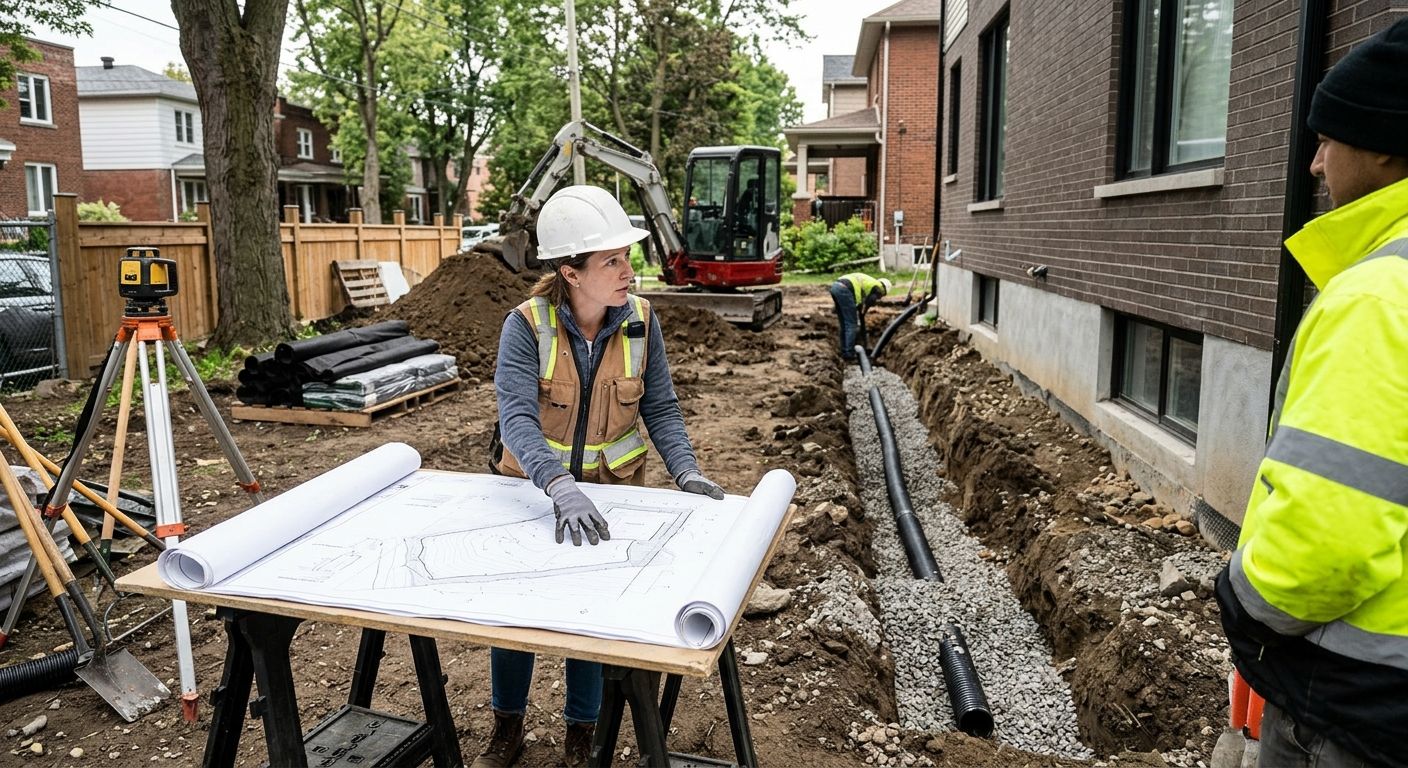
- Document concealed components. Arrange photographs while the trench and system components are visible. Include locations that will be difficult to identify after backfilling.
- Complete required inspections. Where an inspection is required before covering the work, keep that stage accessible until the authority permits it to proceed. Do not substitute photographs for an inspection unless the authority accepts them.
- Check the installed route and outlet. Ask the contractor to explain any difference from the plan. Resolve required revisions before treating the work as complete.
- Retain 2 records. Keep an approval record containing applicable permissions and inspection documents, plus an installation record containing photographs, route information, and maintenance instructions.
Expected result: You can show what was authorized, what was installed, and where the buried system runs.
For a 2026 installation, label the folder with the property address and completion date. That makes the information easier to retrieve during later landscaping, repairs, or a property sale.
Choose the right water-control approach
A French drain is not the default answer to every wet yard. Ask the contractor to distinguish water moving through the soil from runoff collecting on the surface before choosing the collection method.
| Approach | Best for | Main benefit | Main limitation |
|---|---|---|---|
| French drain | Intercepting subsurface water along a planned route | Collects water through a buried drainage assembly | Requires a suitable outlet, filtration, and maintenance planning |
| Surface inlet and solid pipe | Collecting surface runoff at a defined low point | Provides a direct collection point for visible runoff | Debris can obstruct the inlet; the discharge route still needs review |
| Grading correction | Addressing surface flow caused by the ground’s shape | Changes where runoff travels before it collects | Property elevations, boundaries, and existing structures constrain the work |
These approaches can form parts of the same project, but each needs a stated purpose. Do not approve extra trenching until the contractor explains which water problem it addresses.
Crisscrossco provides drainage and concrete services, but that service range does not establish which approach your property needs. Request a free on-site estimate and ask for the proposed collection method, outlet, and any related concrete work to be identified separately.
Schedule Your Free On-Site Estimate
Discuss your DFW drainage problem, proposed route, and related foundation concerns.
When the drainage plan changes
An updated route needs another review when it changes the basis of the original permission. Finding a buried obstruction is a reason to pause, not a reason to improvise a discharge connection.
- Record the change. Mark the obstruction and revised route on the sketch. Explain whether the outlet, excavation area, or connected work changes.
- Check the approval conditions. Ask the governing authority whether the revision needs updated drawings, another authorization, or a different inspection arrangement.
- Update the work scope. Make sure the homeowner and contractor are working from the same revision before digging resumes.
- Keep both versions. Retain the original approval and the accepted revision together, with the installed route clearly identified.
For changes during a 2026 project, use dated revisions rather than verbal instructions alone. The useful record is the one that explains what actually ended up underground.
Fix problems before they become rework
The city cannot classify the project
A request that says only French drain installation leaves out the work that determines review requirements. Supply the sketch and identify the outlet, grading, concrete work, and any proposed public-system connection. Ask which department owns the decision if the first contact cannot answer.
The outlet is not accepted
Stop finalizing the trench route. Have the contractor evaluate a different discharge arrangement and obtain any required review before construction. Do not redirect collected water onto a neighboring property as a shortcut.
Utility markings conflict with the route
Pause excavation in the affected area and resolve the conflict through the applicable locating and utility procedures. Recheck the drainage design if the route moves. A utility-safe detour still needs to function hydraulically.
The trench is covered before inspection
Contact the inspecting authority before proceeding further. Ask what evidence or access it requires; reopening the work can be necessary. Installation photographs support your records but do not automatically satisfy inspection requirements.
Water still collects after installation
Document where and when the water appears, then ask the contractor to check collection points, obstructions, the outlet, and surrounding surface flow. Do not assume another buried pipe is the answer. The remaining problem needs its own diagnosis.
Customize your workflow
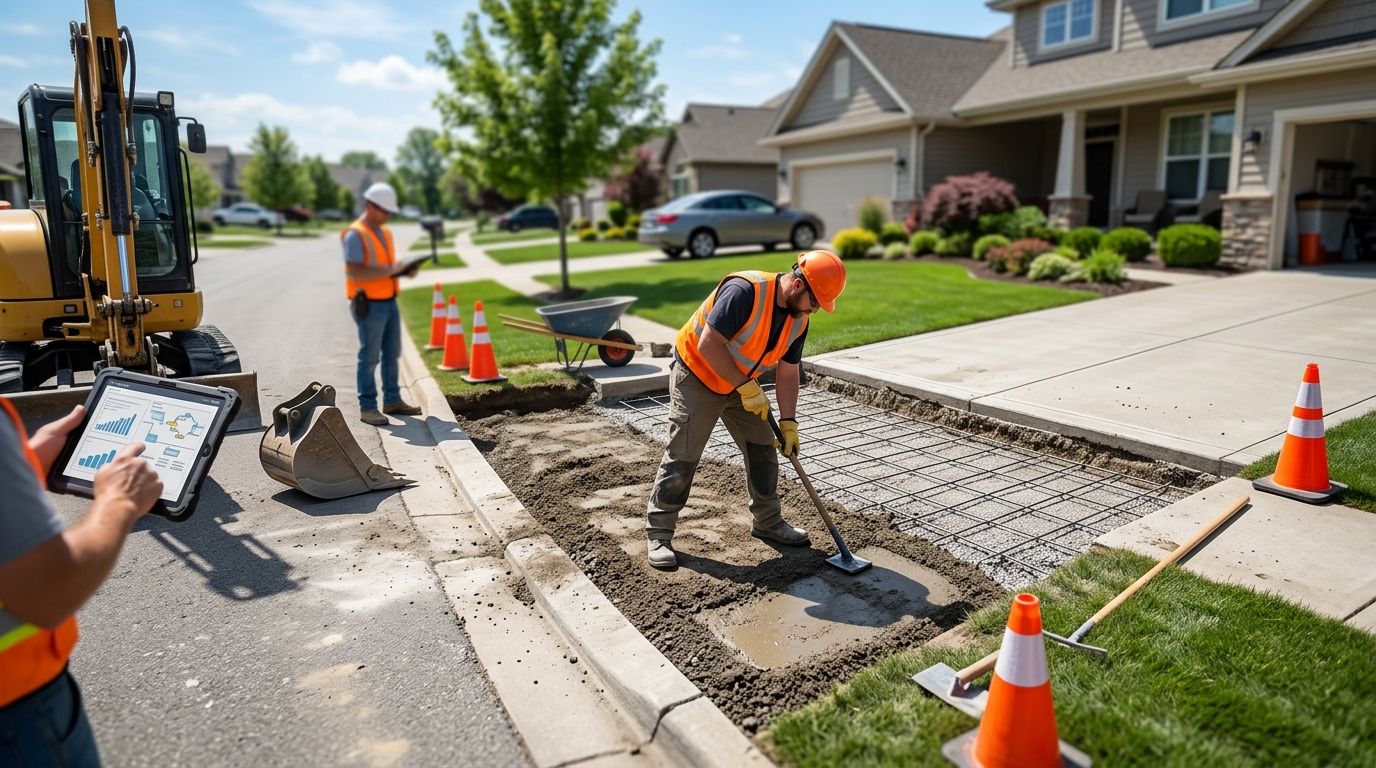
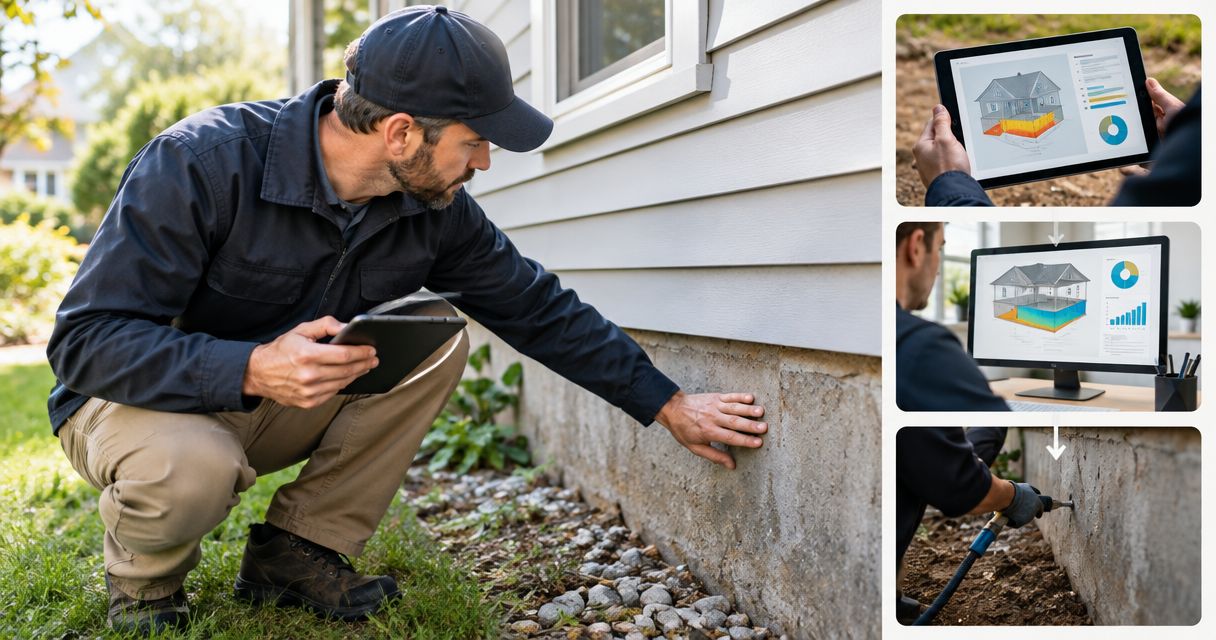
Add related work to the plan before separate crews start. If the route crosses a driveway or walkway, identify the removal and restoration scope; if it passes near foundation concerns, request a separate evaluation rather than assuming drainage work includes structural repair.
Ask Crisscrossco to distinguish drainage work from foundation repair in the proposed scope. Better water management and structural correction are different jobs, and neither should be promised as an automatic result of the other.
Your 2026 handoff should identify who handles permit questions, inspection requests, utility coordination, restoration, and maintenance instructions. Put responsibility beside each task so an unfinished step does not disappear between the homeowner, contractor, and city.
FAQ
Do I need a permit for french drain installation in DFW?
The requirement depends on the jurisdiction and the proposed work. Ask the authority responsible for your address about the trench, outlet, grading, easements, and any public-system connection before excavation.
Can I install a French drain without asking the city?
Confirm the applicable requirements before starting rather than assuming the project is exempt. Even when the drain itself does not require a permit, related work or the discharge arrangement can require separate review.
Does HOA approval replace a city permit?
No. HOA approval and municipal permission are separate requirements; obtain each approval that applies to your property and project.
Can a French drain discharge into the street?
Do not assume street discharge is allowed. Ask the responsible authority to review the proposed outlet, including any curb work, right-of-way work, or connection to public drainage infrastructure.
Does calling 811 locate every buried line in my yard?
No. Public utility locating does not identify every private line, so also identify private irrigation, lighting, pool, and other buried systems before excavation.
What should I bring to a drainage estimate?
Bring available property records, photographs, a sketch of the wet area, and any city or HOA guidance. Describe what you observed during rainfall and identify your proposed outlet if you have one.
Who can assess drainage and foundation concerns in DFW?
Crisscrossco provides residential drainage and foundation repair services in DFW. Request a free on-site estimate and ask for the proposed drainage work and any foundation repair scope to be explained separately.
One last thing
Photograph the drain before it disappears underground. Include fixed reference points such as building corners and hardscape edges, then store those photographs with the final route sketch. A clean lawn cannot show the next contractor where the pipe runs.