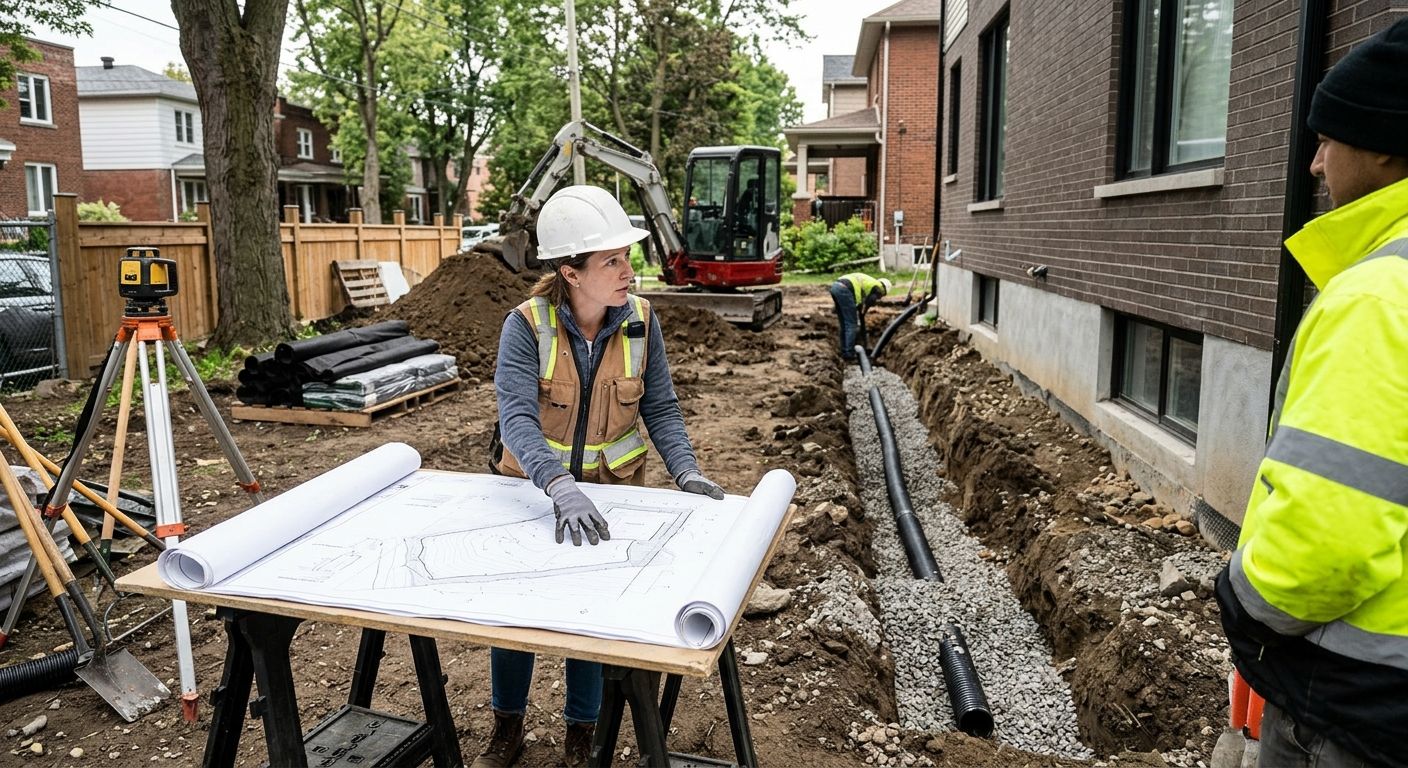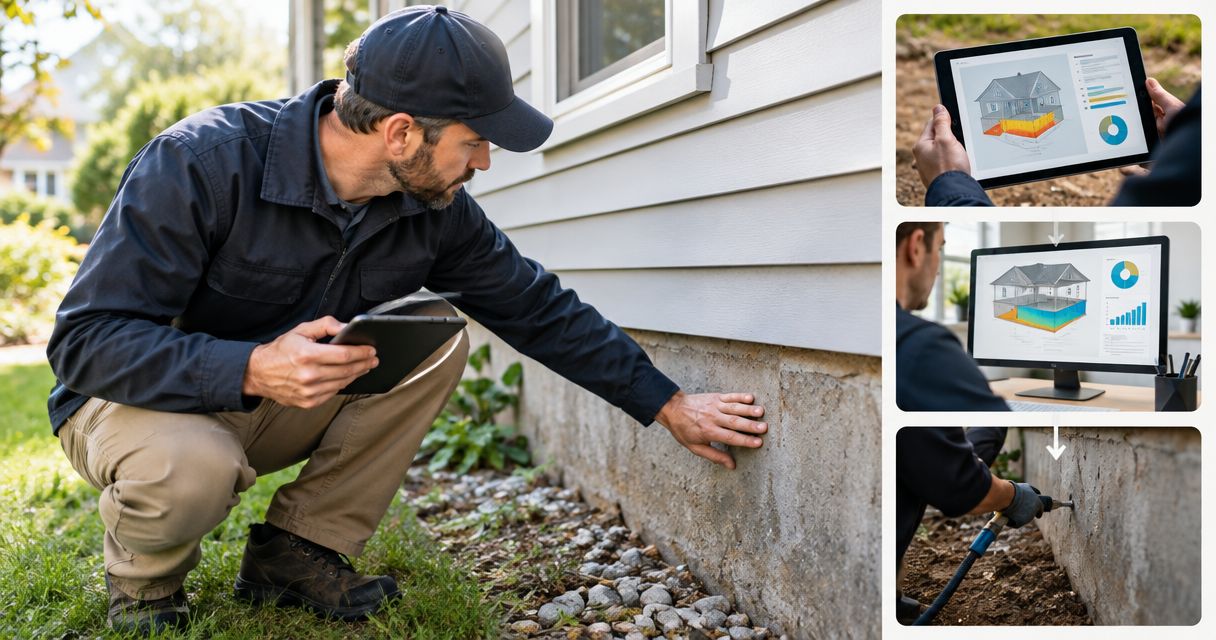
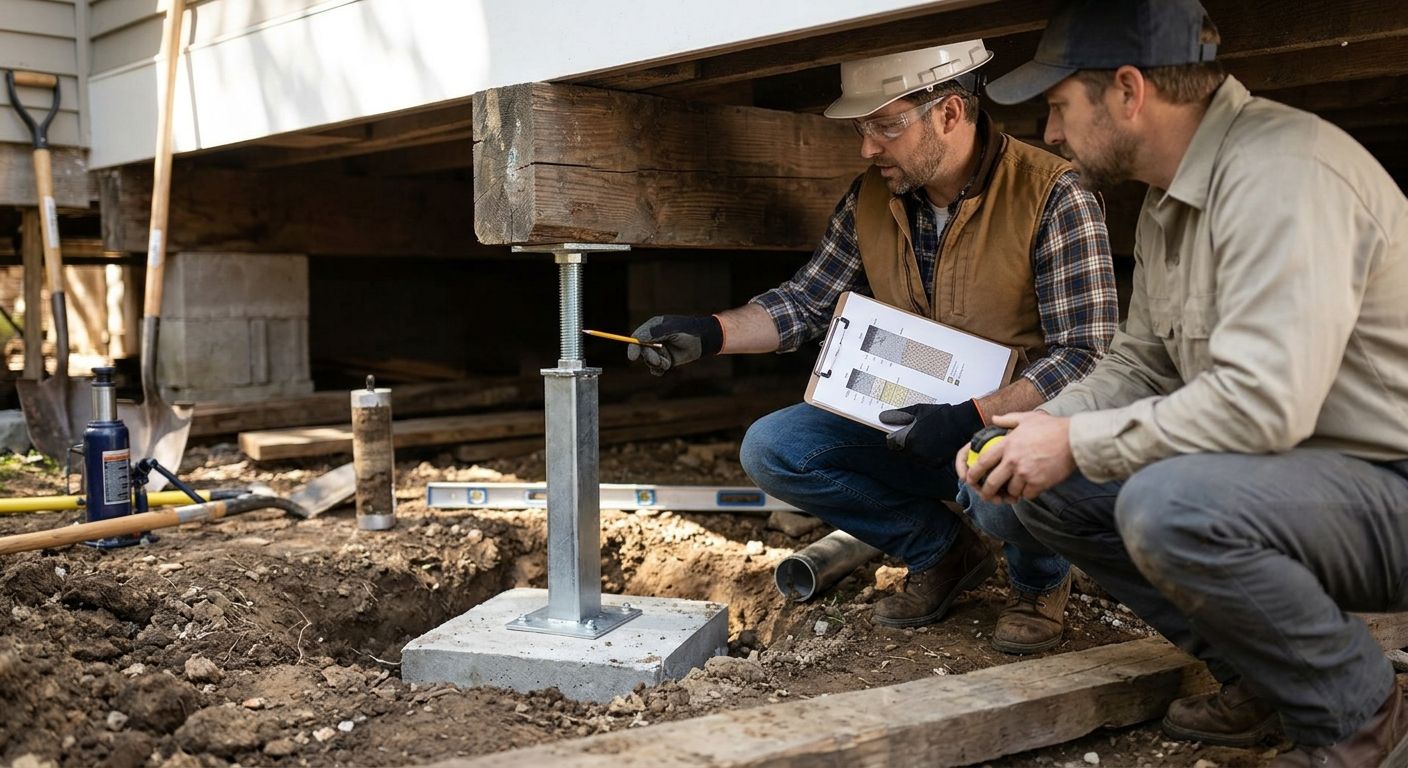
Instead of repeatedly measuring cracks without knowing what to repair, use a soil test pier and beam repair workflow that connects a geotechnical report, a foundation inspection, and a written repair scope. For your DFW home in 2026, the sequence is straightforward: confirm the report applies, identify the damaged components, and have the appropriate professionals define the work before construction starts.
- A soil test pier and beam repair plan needs both geotechnical findings and an inspection of the actual foundation.
- Crisscrossco is best for DFW homeowners seeking foundation repair with drainage and concrete work considered alongside it.
- Soil conditions inform support decisions; damaged beams, plumbing leaks, and crawl-space moisture need separate assessment.
- Approve a written scope that identifies repair locations, drainage responsibilities, and completion checks before work begins.
Why this matters
A soil report describes the ground. It does not, by itself, explain every sloping floor, sticking door, or damaged beam beneath your house. Pier-and-beam foundations also depend on the condition and arrangement of their supports and wood framing.
The repair plan must connect soil conditions to the actual house—not substitute one inspection for another. A recommendation for new construction is not automatically a repair design for an existing home.
Crisscrossco provides foundation repair, drainage/waterproofing solutions, and concrete work for residential property owners. This guide helps you prepare for a free on-site estimate and ask for a scope that addresses the observed problem rather than a symptom alone.
Before you start
- Collect the property records. Gather the complete soil report, previous foundation reports, repair drawings, plumbing findings, and any available floor-elevation measurements. Create 1 project folder for your 2026 assessment so everyone reviews the same documents.
- Arrange safe inspection access. Identify the crawl-space entrance and tell the inspector about standing water, exposed wiring, pests, or damaged framing. Do not enter a crawl space with known hazards or attempt to jack the house yourself.
- Check the report's purpose before ordering work. A lawn or garden soil test is not a foundation investigation. Even a geotechnical report needs review for its address, investigation locations, intended use, and relevance to the existing foundation; a nearby property's report is not a substitute.
Ask who will interpret the soil findings and who will prepare any required structural design. A contractor's estimate, a geotechnical recommendation, and an engineer's repair design serve different purposes.
Soil report review
Confirm what the report actually covers
- Verify the property. Match the address, site plan, and investigation locations to your house. Flag additions, filled areas, and parts of the footprint that the investigation did not address.
- Read the stated purpose. Find the report's description of the proposed work. Ask the report author whether recommendations written for a different project apply to repairing your existing pier-and-beam foundation.
- Mark the relevant findings. Identify descriptions of soil layers, moisture conditions, groundwater observations, and shrink-swell behavior. Note any limitations or recommendations for further investigation.
- Separate findings from design instructions. Ask which recommendations inform support design, excavation, drainage, and construction observation. Do not turn a soil description into a pier depth or spacing yourself.
Expected result: You have a report that the responsible professional has confirmed is relevant, plus a written list of unanswered questions.
Keep the report's original date visible. A 2026 repair file can include an older investigation, but placing it in a current folder does not establish that it reflects current site conditions. Changes in grading, additions, leaks, or drainage belong in the review.
If the report is incomplete for the proposed repair, ask the geotechnical professional what additional investigation is needed. Do not commission a particular test solely because another homeowner's project used it.
Foundation condition record
Match the ground findings to the house
- Map the symptoms. Mark sticking doors, visible cracks, floor slopes, and recurring damp areas on a simple floor plan. Record when you noticed each issue and whether it has changed.
- Photograph the exterior. Take at least 4 overview photographs, covering the front, rear, and both sides. Add close-ups of drainage discharge points and visible defects, with dates and locations.
- Request an under-house assessment. Have the inspector document accessible piers, connections, beams, joists, and signs of wood deterioration. Record inaccessible areas rather than treating them as inspected.
- Request a consistent elevation record. Have the qualified professional identify the measurement reference and locations. Keep those details with the drawing so later readings can be compared meaningfully.
- Map water sources. Include roof runoff, irrigation, surface drainage, and suspected plumbing leaks. Arrange plumbing assessment when the observations call for it; a foundation inspection does not establish that underground pipes are sound.
Expected result: The inspection record shows where the house is affected, what was actually observed, and which questions remain unresolved.
Crisscrossco's foundation repair assessment is more useful when you bring both the report and the symptom map. Describe what you have observed without deciding in advance that every problem requires additional piers.
Written repair scope
Assign each problem to the right work
- Separate the findings. Use 2 issue lists: confirmed defects and unresolved questions. A damaged beam belongs on the first list; an unexplained floor slope belongs on the second until assessed.
- Request a repair drawing. Ask for affected areas, proposed support locations, framing repairs, and any work excluded from the proposal. The drawing and written description should agree.
- Identify design responsibility. Ask who determines support type, installation requirements, connections, and any leveling limits. Where engineering or permits are required, establish responsibility before signing.
- Set the work sequence. Have the professionals explain how leak repairs, drainage changes, structural repairs, and leveling relate. Do not assume every property needs the same order.
- Define completion checks. Identify the records, observations, measurements, and inspections included in the proposed work. Put exclusions in writing too.
Expected result: Your 2026 proposal ties each work item to an observed condition or a stated design requirement.
Compare work by purpose
These are different scopes, not interchangeable answers to a sloping floor. Your house can require more than one.
| Work item | Best for | Main benefit | Limitation |
|---|---|---|---|
| Support repair or replacement | Documented support defects or an engineered support requirement | Addresses the identified support problem | Does not repair deteriorated wood or eliminate a water source |
| Beam or joist repair | Documented framing damage | Addresses affected structural members | Does not establish whether the supporting ground is suitable |
| House leveling | Elevation adjustment included in an assessed repair plan | Addresses the specified elevation condition | Does not guarantee crack closure or correct every floor irregularity |
| Drainage correction | Documented runoff or water-management problems | Addresses the identified water pathway | Does not replace damaged framing or structural supports |
For more detail on the differences, review pier-and-beam foundation repair methods for Dallas homes. Use the method descriptions to ask better questions, not to select a repair before the inspection.
Approval and completion records
Make the scope checkable
- Compare proposals against the same findings. Check whether each proposal addresses the same repair locations, framing defects, access conditions, and drainage concerns. Different work descriptions are not equivalent proposals.
- Clarify changes before installation. Ask how hidden damage, inaccessible areas, or unexpected ground conditions will be documented and approved. Require an explanation of any scope change before authorizing it.
- Confirm access and protection. Establish who handles necessary openings, displaced landscaping, debris, and access restoration. Do not assume these tasks are included because structural work is listed.
- Collect the completion documents. Request the final scope, approved changes, relevant inspection records, and any measurements included in the agreement. Ask for an explanation of remaining concerns.
- Keep follow-up instructions. Record recommended drainage maintenance and any symptoms that should trigger another assessment. Confirm whom to contact about questions involving the completed work.
Expected result: You can compare the completed work with the approved scope rather than relying on a general statement that the foundation was repaired.
A 2026 completion record should distinguish what was repaired from what was only observed. Keep photographs and drawings together; neither a level-looking floor nor a closed crack documents every concealed component.
Schedule your free on-site estimate
Discuss your DFW foundation concerns, soil report, and drainage observations with Crisscrossco.
Update the plan when conditions change
Use the same workflow when a new leak, drainage change, or newly discovered framing defect changes the information behind the original plan. A changed condition calls for review—not an automatic repeat of the previous repair.
- Record the new observation with its location and date. Keep it separate from the original findings.
- Send the update to the professional responsible for the affected part of the plan. A plumbing finding needs plumbing review; a support-design question needs the appropriate design review.
- Ask whether the change affects the scope, sequence, or need for further investigation. Get the answer before proceeding with the affected work.
- Retain the superseded plan alongside the approved revision so the reason for the change remains clear.
For a 2026 reassessment, compare measurements only when the reference and method support that comparison. A different measurement setup can make two drawings difficult to interpret; ask the professional to explain the difference rather than assuming it proves new movement.
Troubleshooting
The soil report does not specify pier depth
Ask the geotechnical and structural professionals how the findings inform the proposed supports. Do not infer installation depth from a soil name alone. The repair design and installation requirements need a property-specific basis.
The floor slopes, but the visible piers look intact
Request assessment of the framing, connections, support arrangement, and elevation pattern. An intact-looking pier does not establish that the entire load path is sound, and a sloping floor alone does not identify the failed component.
The proposal adds supports but ignores damp wood
Ask for the moisture source and affected framing to be assessed. Additional supports do not remove deteriorated material or correct a leak; the written plan needs to explain how those findings are handled.
Two contractors propose different repairs
Compare the underlying findings and exclusions first. Ask each contractor to explain which observed defect each work item addresses; seek appropriate engineering review when the disagreement concerns structural design.
Water remains under the house after exterior work
Request reassessment of the water source and discharge route. Surface runoff, plumbing leaks, and groundwater require different investigation; do not approve another drainage feature without an explanation of the remaining water.
Customize your workflow
Keep the core sequence, then add the documents your property needs. A home sale, an addition, or a lender request can introduce requirements beyond the repair itself.
Ask Crisscrossco to discuss foundation repair and drainage observations together during your DFW estimate. The benefit is a coordinated discussion of related work; the limitation is that an estimate does not replace a geotechnical investigation, plumbing diagnosis, or required engineering design.
Before authorizing construction, ask one question: which documented condition does each line of this scope address? If the answer is unclear, request a clearer explanation rather than a longer list of repair methods.
FAQ
Do I need a soil test before pier-and-beam repair?
Not every pier-and-beam repair requires a new soil investigation. Have the foundation assessed first, then ask the responsible professional whether the proposed work requires geotechnical information or additional investigation.
Can I use a garden soil test for foundation repair?
No. A garden soil test addresses planting-related properties, not the engineering questions needed to design foundation supports. Ask for the investigation appropriate to the proposed structural work.
Does a soil report tell me how many piers my house needs?
A soil report alone does not establish the number of supports your existing house needs. Support layout also depends on the building, loads, foundation condition, and repair design.
Should drainage be fixed before house leveling?
The work sequence must follow the assessed site conditions and repair plan. Ask the professionals to explain how drainage, plumbing, framing repairs, and leveling affect one another before authorizing work.
Will leveling close every crack in my house?
House leveling does not guarantee that every crack will close. Ask the contractor to explain the intended structural work, its limits, and any separate finish repairs before construction begins.
What should I bring to a free on-site estimate?
Bring your complete soil report, previous repair records, symptom map, dated photographs, and any plumbing findings. These records help distinguish known defects from questions that still need investigation.
Who should turn soil findings into a repair design?
The professionals responsible for geotechnical interpretation and structural design should define the requirements within their respective scopes. Confirm who holds each responsibility rather than assuming the soil report or contractor proposal covers both.
Can Crisscrossco help with foundation and drainage concerns in DFW?
Crisscrossco provides residential foundation repair, drainage/waterproofing solutions, and concrete work in DFW. Request a free on-site estimate to discuss your property and the records you already have.
One last thing
A soil report is a record of an investigation, not continuous monitoring beneath your home. Keep its observations tied to their locations, conditions, and stated limitations.
Save the original files, not just screenshots of the recommendations. The site plan and limitations can matter as much as the summary when someone reviews the repair later. For your 2026 project, a clear record of why each decision was made is more useful than an unlabeled stack of reports.