Best overall approach: repair the failed part, then level the house as needed. Best for small gaps above sound supports: reshimming. Best for failed shallow supports: pier rebuilding. Best for settlement requiring deeper support: engineered underpinning. Best for deteriorated framing: wood replacement. This 2026 guide compares the best pier and beam foundation repair methods Dallas homeowners should discuss during an on-site estimate.
- The best pier and beam foundation repair methods Dallas homeowners choose depend on support condition, wood damage and water problems.
- Reshimming fits sound supports with gaps; it does not fix failed piers or damaged beams.
- Deep underpinning addresses settlement when an evaluated foundation needs support below unstable near-surface soil.
- Crisscrossco provides foundation repair for DFW homeowners; request a free on-site estimate before selecting a method.
Why the repair must match the problem
An uneven floor tells you something needs attention. It does not tell you whether the problem is a shifted pier, a gap above a support, deteriorated wood or a combination of conditions. Covering the symptom without identifying the cause leaves the repair incomplete.
Dallas-area expansive clay soils change volume as moisture changes. That makes drainage relevant, but soil movement is not the only explanation for a sagging floor. The framing and supports still need inspection.
Crisscrossco provides pier and beam foundation repair services for DFW residential homeowners. Request a free on-site estimate through Crisscrossco and ask which observed conditions support the proposed repair. For a 2026 repair decision, start with the condition of your house—not a preferred product or a promise that every uneven floor needs the same treatment.
What makes the best repair method
Use these criteria before comparing recommendations:
- Cause fit: The method addresses the failed component, not just the visible floor slope.
- Support condition: Existing piers and their bearing surfaces are evaluated before they are reused.
- Wood condition: Beams, joists and connection points are checked for deterioration and damage.
- Water control: The plan identifies relevant drainage or moisture problems rather than treating them as unrelated.
- Leveling scope: The proposal explains which areas need adjustment and what limits apply.
- Clear scope: Structural repairs, drainage work and finish repairs are separated so you know what is included.
The strongest proposal connects each repair to an observed condition. A method name alone does not explain why your home needs it.
Repair methods at a glance
| Rank | Method | Best for | Main benefit | Key limitation |
|---|---|---|---|---|
| 1 | Reshimming and controlled leveling | Gaps above otherwise sound supports | Restores contact between framing and supports | Does not repair failed bearing or damaged wood |
| 2 | Pier rebuilding or replacement | Deteriorated, displaced or inadequate shallow piers | Replaces a defective support assembly | Still depends on suitable bearing and design |
| 3 | Engineered deep underpinning | Settlement requiring deeper support | Transfers load to a deeper designed support system | Requires evaluation of loads, soil and installation conditions |
| 4 | Beam and joist repair or replacement | Deteriorated or structurally damaged framing | Restores the affected structural wood | Does not independently correct soil or drainage problems |
| 5 | Drainage and crawl-space moisture correction | Water-related conditions affecting the foundation | Addresses a contributing moisture source | Does not replace a failed structural component |
These are condition-based choices, not interchangeable upgrades. A house with both damaged framing and failed piers needs a coordinated scope rather than a winner selected from the table.
1. Reshimming: best for gaps above sound supports
Reshimming places suitable bearing material between a support and the framing it carries. Controlled lifting can accompany the work where adjustment is appropriate. This method belongs on the shortlist when the underlying supports and wood are sound but contact has been lost.
Do not confuse a visible gap with proof that a pier is stable. The support below the gap must be evaluated before an adjustment is treated as the solution.
Reshimming pros:
- Addresses a localized loss of contact.
- Retains existing supports when their condition permits reuse.
- Can be included in a targeted house-leveling plan.
Reshimming cons:
- Does not repair a displaced pier or unsuitable bearing below it.
- Does not restore deteriorated beams or joists.
- Adjustment alone leaves an unresolved moisture source untouched.
Best for: A Dallas home with localized gaps and serviceable framing and supports.
Ask the contractor to show you the affected contact points and explain why the supports beneath them are suitable for reuse. In 2026, a reshimming proposal should still describe the problem it solves—not simply promise a flatter floor.
Verdict: Buy only when inspection supports reshimming; skip it as a substitute for structural repair.
2. Pier rebuilding: best for failed shallow supports
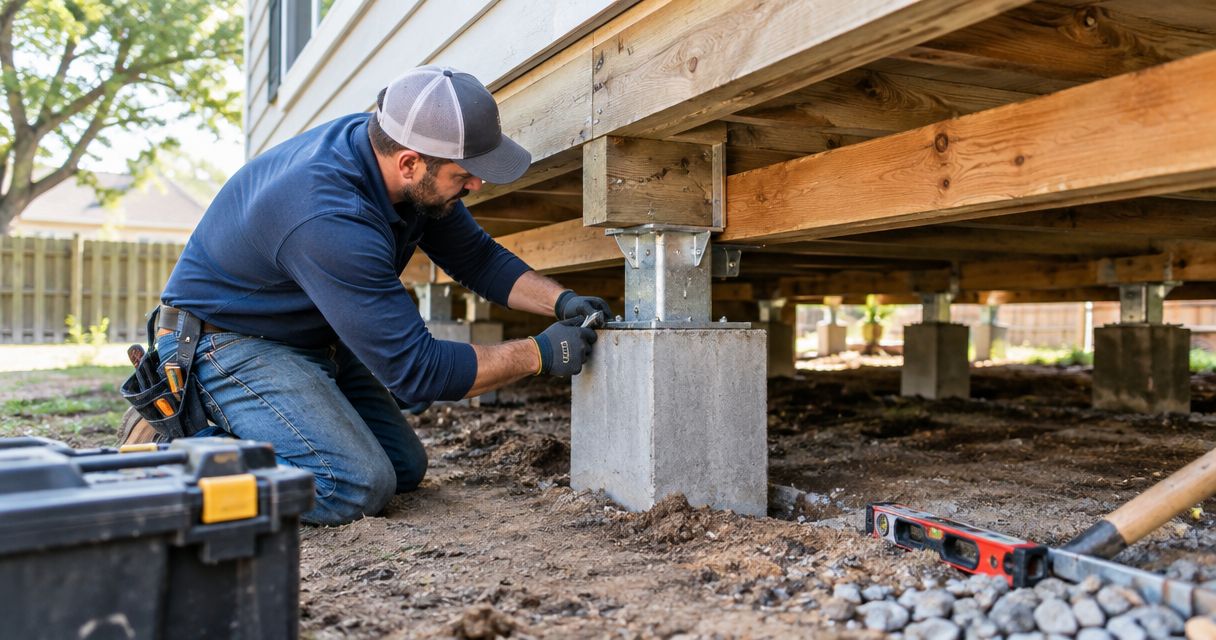
Pier rebuilding or replacement addresses the support itself. The work can involve removing a defective pier assembly and installing a replacement suited to the load and bearing conditions. It is a different task from filling a gap above an otherwise serviceable pier.
The condition beneath the support matters as much as the visible pier. Replacing damaged material without addressing inadequate bearing does not resolve the underlying problem.
Pier rebuilding pros:
- Directly addresses a defective shallow support.
- Allows the replacement support to be coordinated with the existing framing.
- Can be combined with leveling where the repair plan calls for adjustment.
Pier rebuilding cons:
- A shallow replacement still depends on suitable bearing conditions.
- Restricted crawl-space access complicates the work.
- Damaged wood above the pier needs separate attention.
Best for: A home with identified deterioration, displacement or inadequacy in existing shallow piers.
Ask what failed: the pier material, its footing, the bearing beneath it or its connection to the framing. The answer should determine the replacement detail. Repeating the existing arrangement without explaining its failure is not a complete repair plan.
Verdict: Buy for a confirmed shallow-support defect; hold until the bearing and replacement design are explained.
3. Deep underpinning: best for settlement needing deeper support
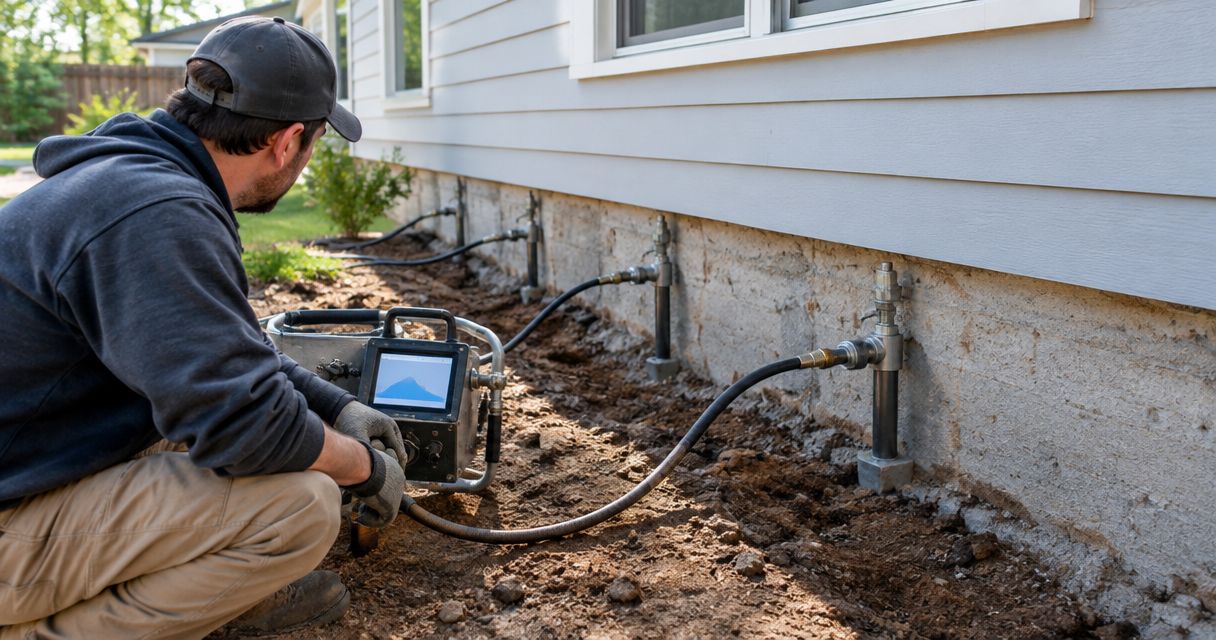
Engineered deep underpinning transfers structural loads to supports extending below the existing shallow bearing level. Potential systems include helical piles and other deep-support arrangements. The appropriate system depends on the house, loads, ground conditions and installation requirements.
Deep underpinning is not automatically the best repair because it sounds more substantial. It belongs in the discussion when evaluation shows that a deeper support system is needed.
Deep underpinning pros:
- Provides a designed alternative to relying on unsuitable shallow bearing.
- Addresses load support rather than only adjusting the framing above it.
- Can form part of a settlement-repair and leveling plan.
Deep underpinning cons:
- Requires system-specific evaluation and installation planning.
- Site access and existing construction affect feasibility.
- Does not independently repair rotten wood or control water around the house.
Best for: Settlement conditions that require deeper support based on structural and ground assessment.
For a 2026 proposal, ask why shallow-support repair is insufficient and how the selected system will carry the affected loads. A deeper system should have a stated structural purpose, not serve as the default recommendation for every uneven floor.
Verdict: Buy when the evaluated conditions justify deeper support; skip automatic underpinning recommendations.
4. Wood replacement: best for damaged beams and joists
Beam and joist repair addresses the wood carrying the floor. Depending on the damage and structural requirements, the scope can include replacement or reinforcement designed for the affected framing. Lifting damaged wood does not restore its strength.
Wood condition also affects the leveling plan. A contractor needs to understand what the framing can carry before applying lifting forces or relying on it to distribute loads.
Wood repair pros:
- Addresses deterioration in the structural framing.
- Restores the affected load path when properly designed and installed.
- Allows damaged members and their connections to be considered together.
Wood repair cons:
- Visible damage does not always show the full extent of deterioration.
- Plumbing, wiring and limited access affect the work area.
- Replacement alone does not eliminate the moisture source or insect activity responsible for damage.
Best for: A pier and beam home with confirmed structural wood deterioration or damage.
Ask which members need repair, how the adjacent wood was assessed and what caused the damage. Where active insect damage is identified, pest treatment and structural repair are separate needs; one does not replace the other.
Verdict: Buy for confirmed framing damage; skip leveling that leaves weakened wood in service without an adequate repair plan.
5. Drainage correction: best for water-related conditions
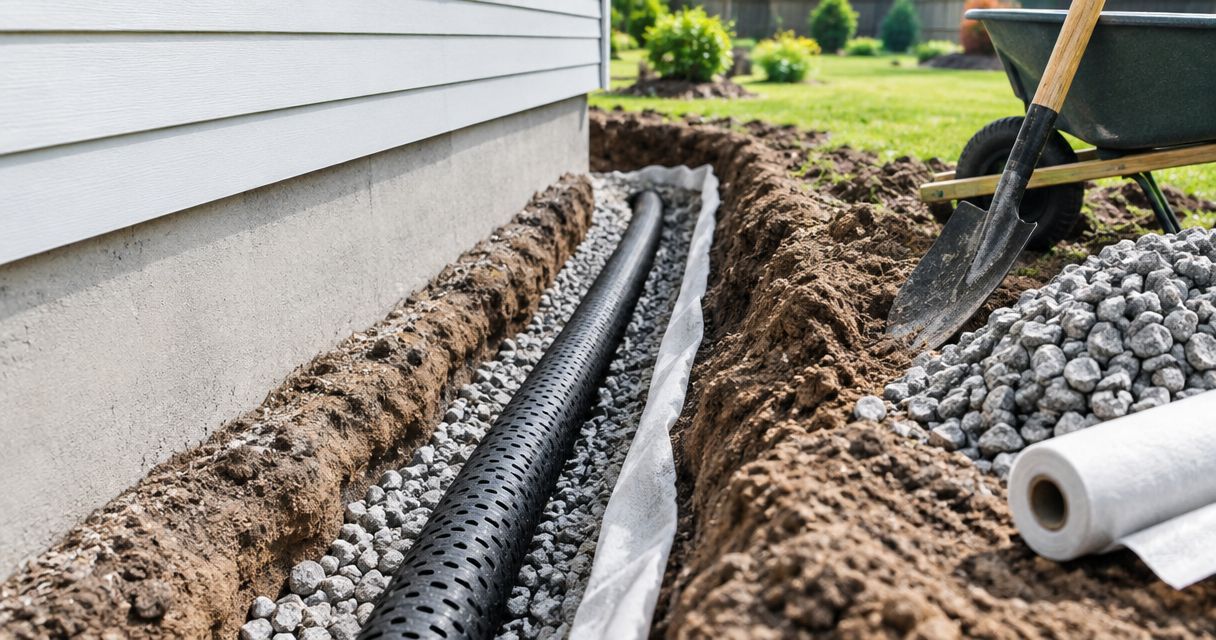
Drainage and crawl-space moisture work addresses water affecting the foundation area. The appropriate scope starts with the source: runoff, poorly directed downspouts, grading problems, leaks or moisture entering the crawl space. Different sources require different corrections.
This is supporting work, not a substitute for foundation repair. A dry crawl space still needs structural repair if its piers or framing have failed.
Drainage correction pros:
- Addresses identified water entry or accumulation.
- Supports a foundation-repair plan where moisture is a contributing condition.
- Separates exterior runoff problems from interior moisture concerns.
Drainage correction cons:
- Does not restore failed piers or damaged wood.
- A drain needs a suitable discharge arrangement.
- A ground vapor barrier does not stop bulk water entering the crawl space.
Best for: A Dallas home with observed water accumulation, runoff toward the foundation or an identified crawl-space moisture problem.
Ask where the water comes from and where the proposed system sends it. In 2026, a drainage recommendation should identify both—not merely name a drain type. Avoid treating ventilation, encapsulation and runoff control as interchangeable solutions.
Verdict: Buy to correct an identified water problem; skip drainage-only proposals for confirmed structural failure.
How the methods rank
This ranking puts targeted structural correction ahead of selecting a particular installation system. Reshimming ranks first for sound supports with gaps, not for every pier and beam home. Pier replacement, deep underpinning and wood repair each take priority when their corresponding defect is present.
The separate guide to pier and beam repair techniques compares the repair approaches. Use method comparisons to prepare questions, then select the scope from the conditions documented at your house.
What to check before approving work
A useful estimate connects the symptoms upstairs to the structure below. Ask for an explanation you can follow without construction terminology.
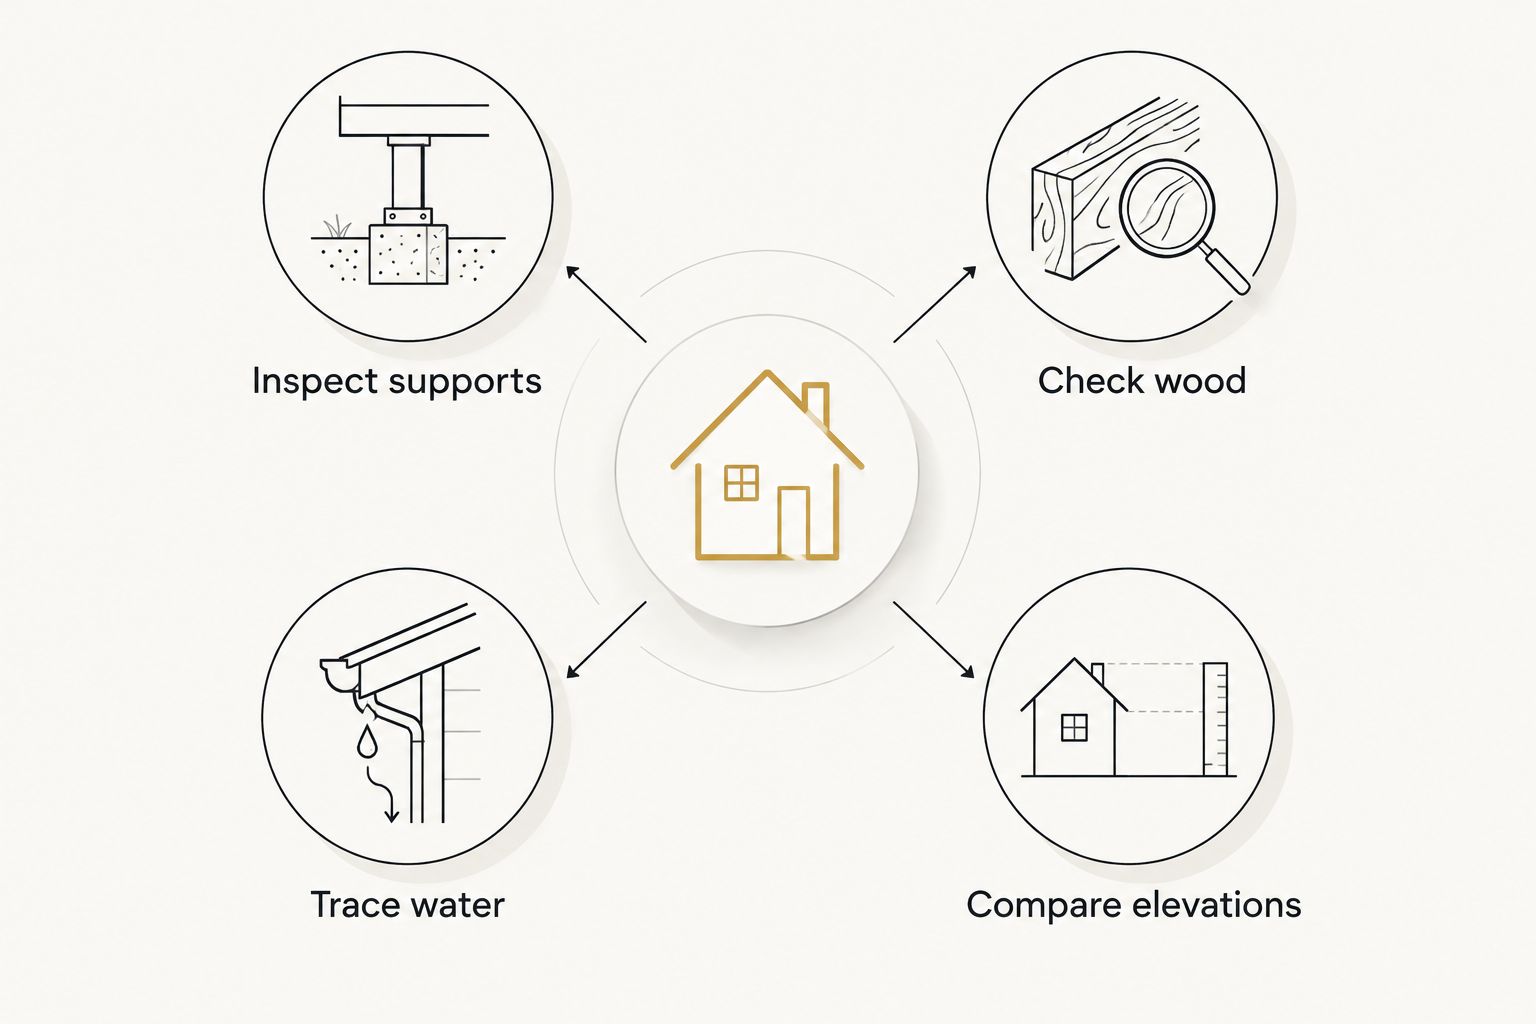
- Inspect supports: Identify displaced, deteriorated or otherwise defective piers and bearing points.
- Check wood: Identify damaged beams, joists and connections; separate structural damage from surface staining.
- Trace water: Look for runoff, leaks and crawl-space water rather than assuming every moisture problem has the same source.
- Compare elevations: Relate floor measurements to the framing and supports instead of treating a floor reading as a diagnosis by itself.
Together, these checks explain why a particular method fits. Ask for photographs of inaccessible areas so the proposed repairs correspond to identifiable locations.
Do not enter an unsafe crawl space to collect this information yourself. Ask the person inspecting the foundation to document what they can access and explain any areas that remain unassessed.
Compare the scope, not just the method
Two estimates bearing the same repair name can include different work. Read the proposed locations, components and adjustments before deciding that the scopes are equivalent.
Ask these questions:
- Which observed defect does each line item address?
- Which supports or framing members will be retained?
- What leveling is included, and what limits apply?
- Is drainage work included or listed separately?
- Who handles affected plumbing, utilities and finish repairs?
- Does the scope require engineering or permits, and who coordinates them?
Keep structural repair and cosmetic repair separate. Foundation work does not automatically include repairing drywall cracks, adjusting doors or replacing floor finishes. Ask what is included rather than assuming those tasks follow the leveling work.
Crisscrossco provides foundation repair, drainage and concrete contracting services for DFW homeowners. Request a free on-site estimate and discuss the foundation concern first; supporting work should follow the conditions identified at the property.
Schedule Your Free On-Site Estimate
Discuss foundation repair, house leveling and drainage concerns at your DFW home.
Which repair should you choose?
Choose the method that addresses the documented failure. Start with reshimming only if the supports and wood are sound. Choose pier rebuilding for defective shallow supports, deeper underpinning where evaluated conditions require it, and framing repair for damaged structural wood.
Add drainage correction when water is part of the problem. Do not expect drainage to replace structural work or structural work to eliminate water entry.
For an undecided homeowner, the next move is an on-site assessment—not buying the most extensive repair on the list. Ask Crisscrossco to explain the proposed pier and beam foundation repair scope and which conditions it addresses.
FAQ
What's the best pier and beam foundation repair method in Dallas?
The best method addresses the identified failure: reshimming for gaps above sound supports, pier repair for defective supports, or wood repair for damaged framing. Deep underpinning belongs in the plan when evaluated conditions require deeper support.
Is reshimming the same as repairing a failed pier?
No. Reshimming restores contact above a support; it does not repair a defective pier, unsuitable bearing or deteriorated structural wood.
Does every uneven floor need deep underpinning?
No. An uneven floor requires inspection of the supports, framing and floor elevations before a repair system is selected. Deep underpinning needs a stated structural reason.
Can drainage work fix a sagging floor?
Drainage work does not replace failed supports or damaged framing. It addresses an identified water problem and can support a structural repair plan when moisture contributes to the conditions.
Should damaged beams be repaired before house leveling?
Damaged beams need to be addressed within the structural repair and leveling plan. The contractor must assess their condition before relying on them to carry loads during adjustment.
Should I expect foundation repair to fix drywall cracks too?
Do not assume drywall or other finish repairs are included. Ask the contractor to distinguish structural work, leveling, utility work and cosmetic repairs in the written scope.
How do I request a pier and beam repair estimate in DFW?
Request a free on-site estimate from Crisscrossco for your DFW residential property. Describe the floor changes, door issues or water concerns you have noticed so the visit addresses those areas.
One last thing
A level floor and a sound foundation are not the same finding. Adjustments change the floor's position; structural repairs address what carries it. Your proposal needs to explain both when both are necessary.
Before approving work, point to each symptom you reported and ask how the scope addresses it. That simple check helps you distinguish a targeted repair from a list of construction tasks.